
3989 Village Creek Drive Fort Erie (Stevensville), Ontario L0S 1S0

$815,000
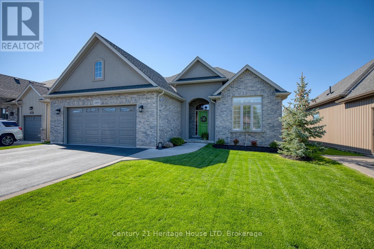
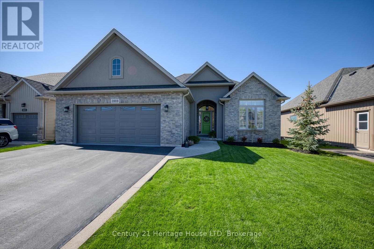
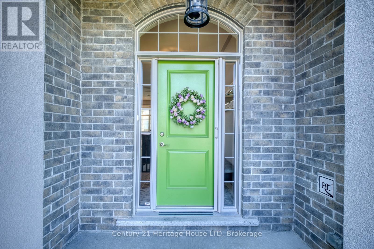
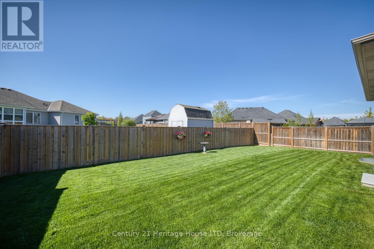
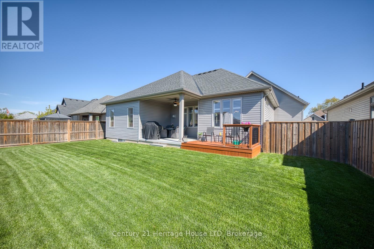
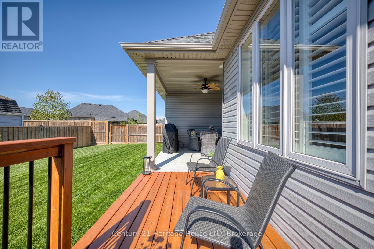
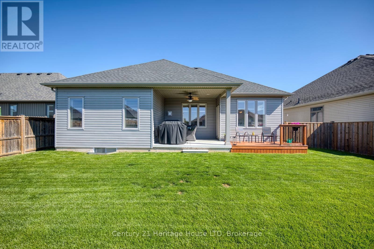
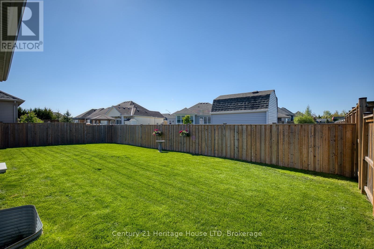
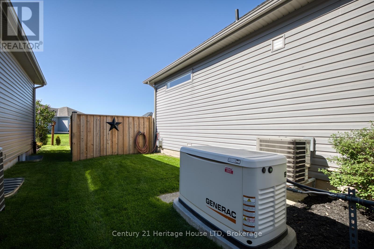
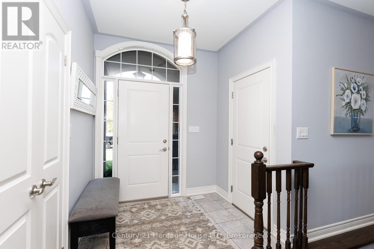
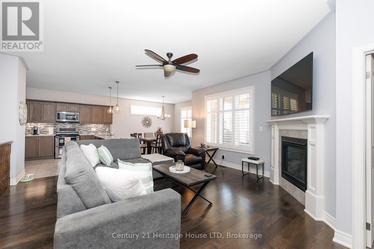
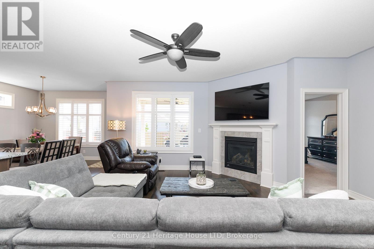
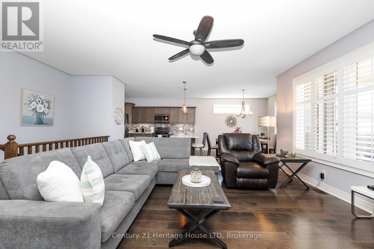
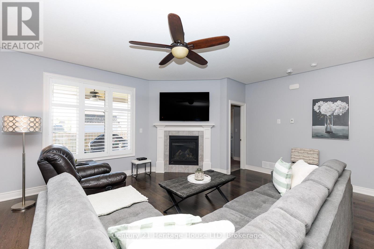
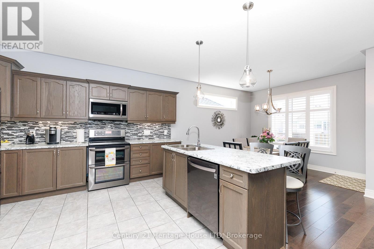
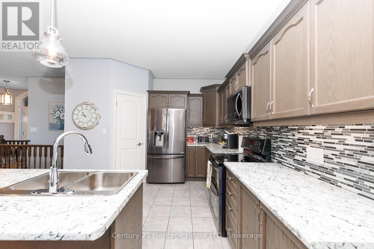
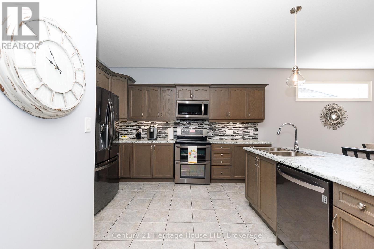
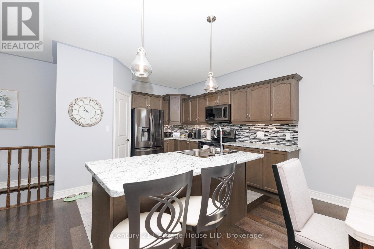
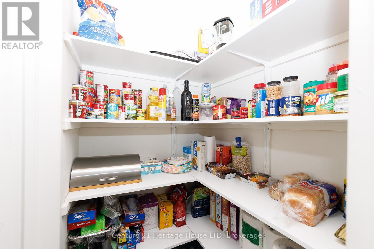
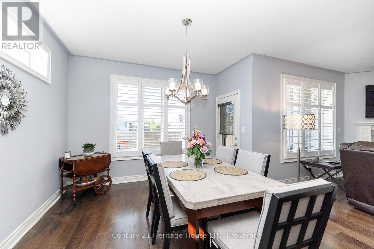
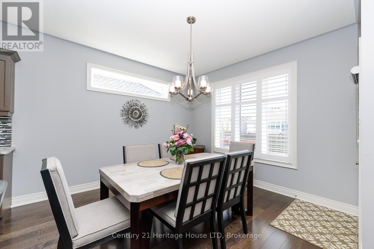
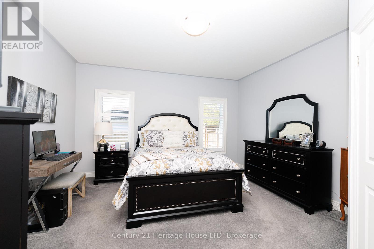
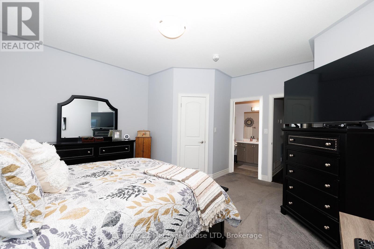
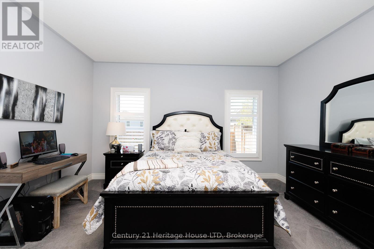
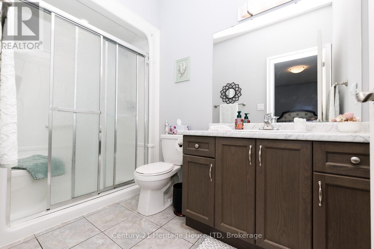
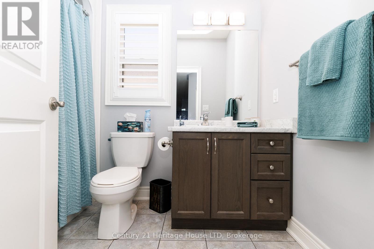
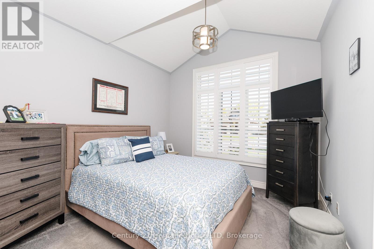
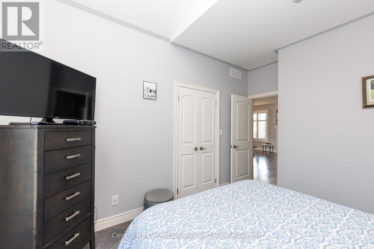
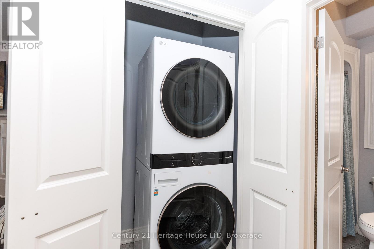
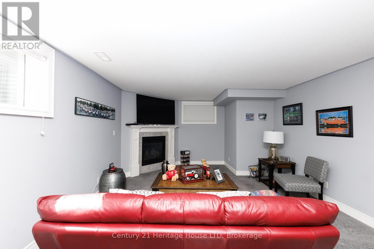
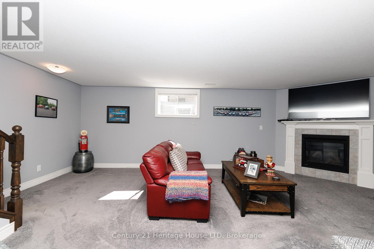
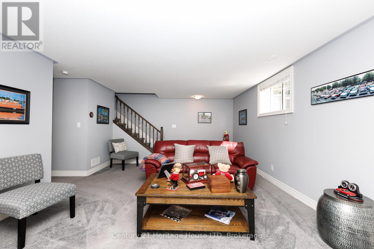
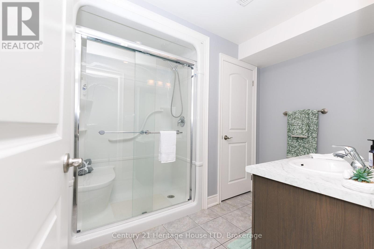
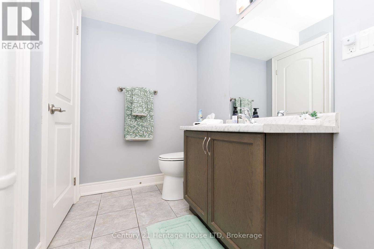
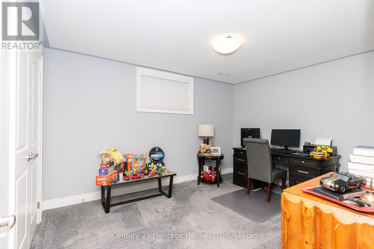
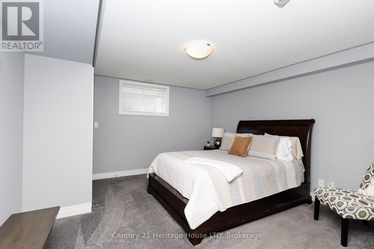
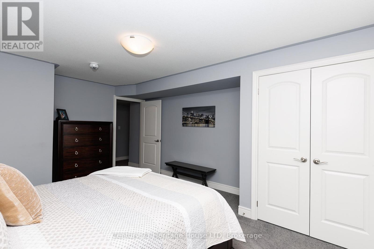
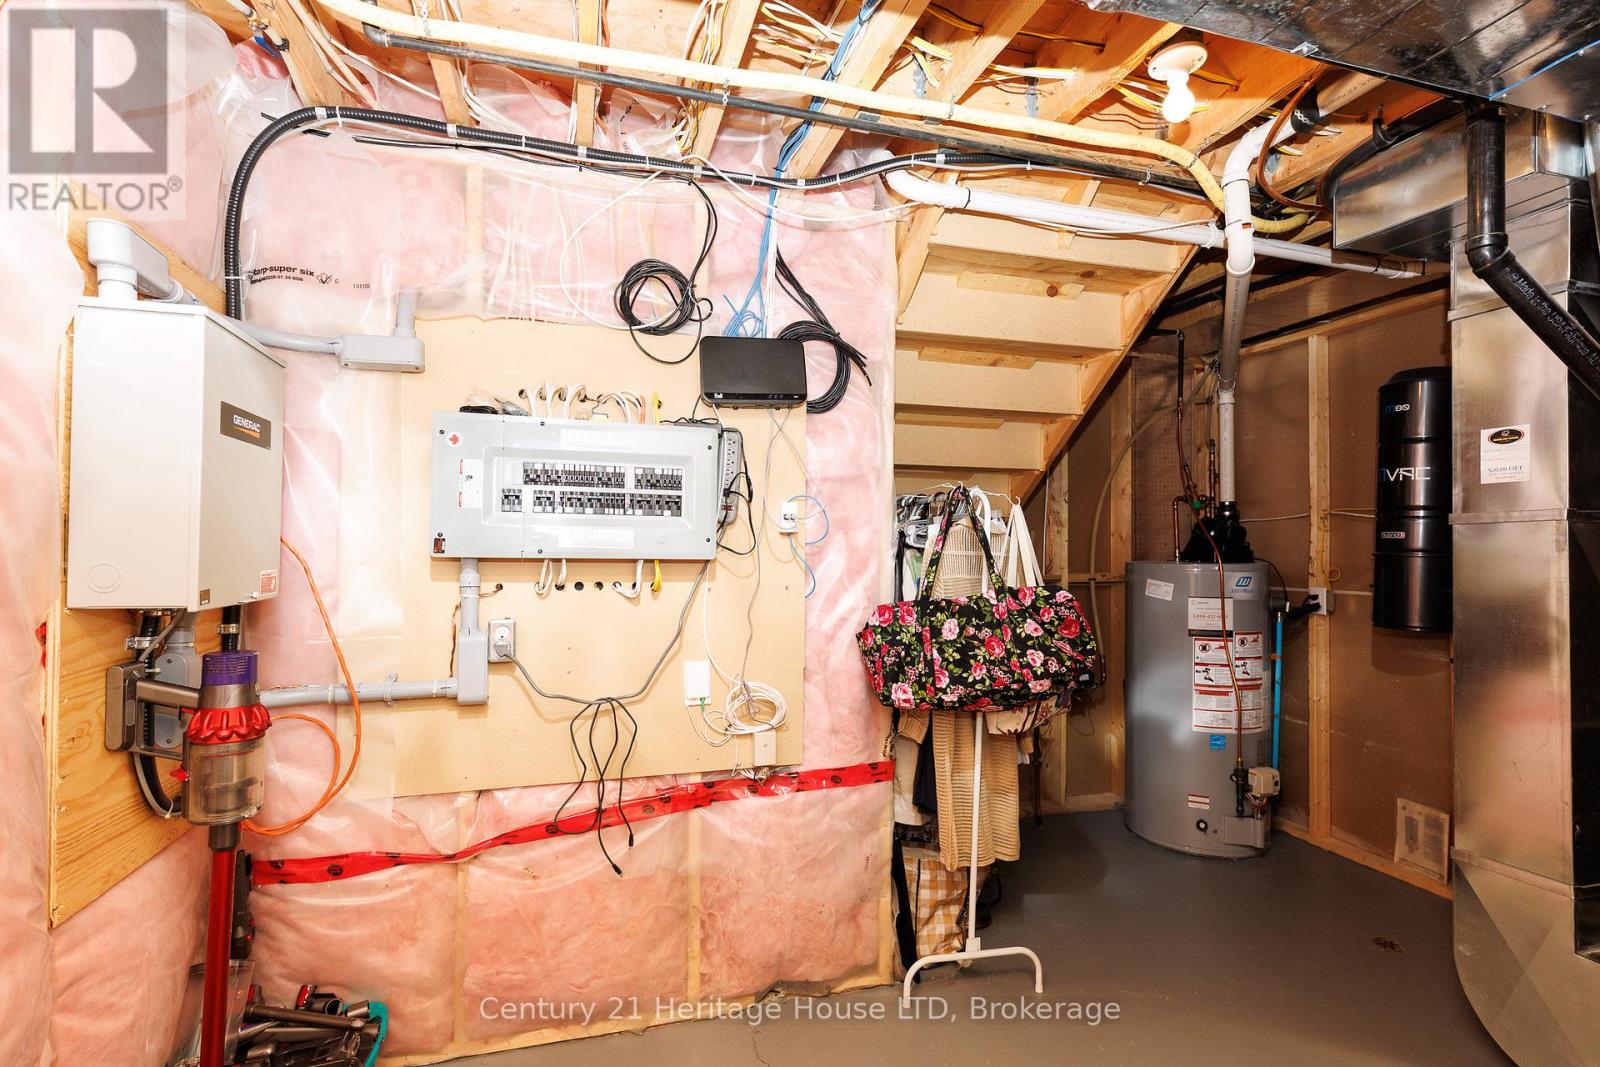
ENJOY THAT SMALL QUIANT VILLAGE FEEL IN LOVELY STEVENSVILLE. THIS IMMACULATE BUNGALOW IS FULLY FINISHED UP & DOWN -APPROX 2400 SQFT TOTAL FINISHED AREA),4 BEDROOM,3 BATHS, QUALITY FINISHES THROUGHOUT, 9 FT CEILINGS, (2) GAS FIREPLACES & (2) MOUNTED TV'S ( LIVING AND RECROOM), HARDWOOD FLOORS,LED LIT STAIRWAY, ENTRY PORTICO, OPEN CONCEPT DESIGN, KITCHEN WITH WALK-IN PANTRY AND LARGE ISLAND, GARDEN DOOR OFF DINING LEADS TO A COVERED PATIO & OPEN DECK AREA FULLY FENCED REAR YARD, GENERAC GENERATOR,PHANTOM SCREENS ON OUTSIDE DOORS,GAS BBQ HOOKUP ,OVERSIZE DOUBLE ATT'D GARAGE (25'X22') W/FLOOR DRAIN, I/G SPRINKLER SYSTEM. A BEAUTIFUL RETIREMENT AREA -MINS FROM VILLAGE AMENITIES & FORT ERIE CONSERVATION AREA , 10 MIN DRIVE TO QEW ACCESS FOR FORT ERIE MAIN SHOPPING AREAS, BEAUTIFUL SAND BEACHES, NIAGARA FALLS COSTCO, CASINO & ATTRACTIONS. (id:49109)
Property Details
| MLS® Number | X13132082 |
| Property Type | Single Family |
| Community Name | 328 - Stevensville |
| Amenities Near By | Schools |
| Community Features | Community Centre |
| Equipment Type | Water Heater |
| Parking Space Total | 4 |
| Rental Equipment Type | Water Heater |
| Structure | Patio(s) |
Building
| Bathroom Total | 3 |
| Bedrooms Above Ground | 2 |
| Bedrooms Below Ground | 2 |
| Bedrooms Total | 4 |
| Age | 6 To 15 Years |
| Amenities | Fireplace(s) |
| Appliances | Garage Door Opener Remote(s), Central Vacuum, Dishwasher, Dryer, Garage Door Opener, Microwave, Stove, Washer, Refrigerator |
| Architectural Style | Bungalow |
| Basement Development | Partially Finished |
| Basement Type | N/a (partially Finished) |
| Construction Style Attachment | Detached |
| Cooling Type | Central Air Conditioning |
| Exterior Finish | Brick, Vinyl Siding |
| Fireplace Present | Yes |
| Fireplace Total | 2 |
| Foundation Type | Poured Concrete |
| Heating Fuel | Natural Gas |
| Heating Type | Forced Air |
| Stories Total | 1 |
| Size Interior | 1100 - 1500 Sqft |
| Type | House |
| Utility Power | Generator |
| Utility Water | Municipal Water |
Parking
| Attached Garage | |
| Garage |
Land
| Acreage | No |
| Fence Type | Fenced Yard |
| Land Amenities | Schools |
| Landscape Features | Landscaped, Lawn Sprinkler |
| Sewer | Sanitary Sewer |
| Size Depth | 102 Ft ,1 In |
| Size Frontage | 56 Ft ,6 In |
| Size Irregular | 56.5 X 102.1 Ft |
| Size Total Text | 56.5 X 102.1 Ft |
| Zoning Description | R2 |
Rooms
| Level | Type | Length | Width | Dimensions |
|---|---|---|---|---|
| Basement | Bedroom 4 | 4.01 m | 3.25 m | 4.01 m x 3.25 m |
| Basement | Bathroom | 2.44 m | 2.29 m | 2.44 m x 2.29 m |
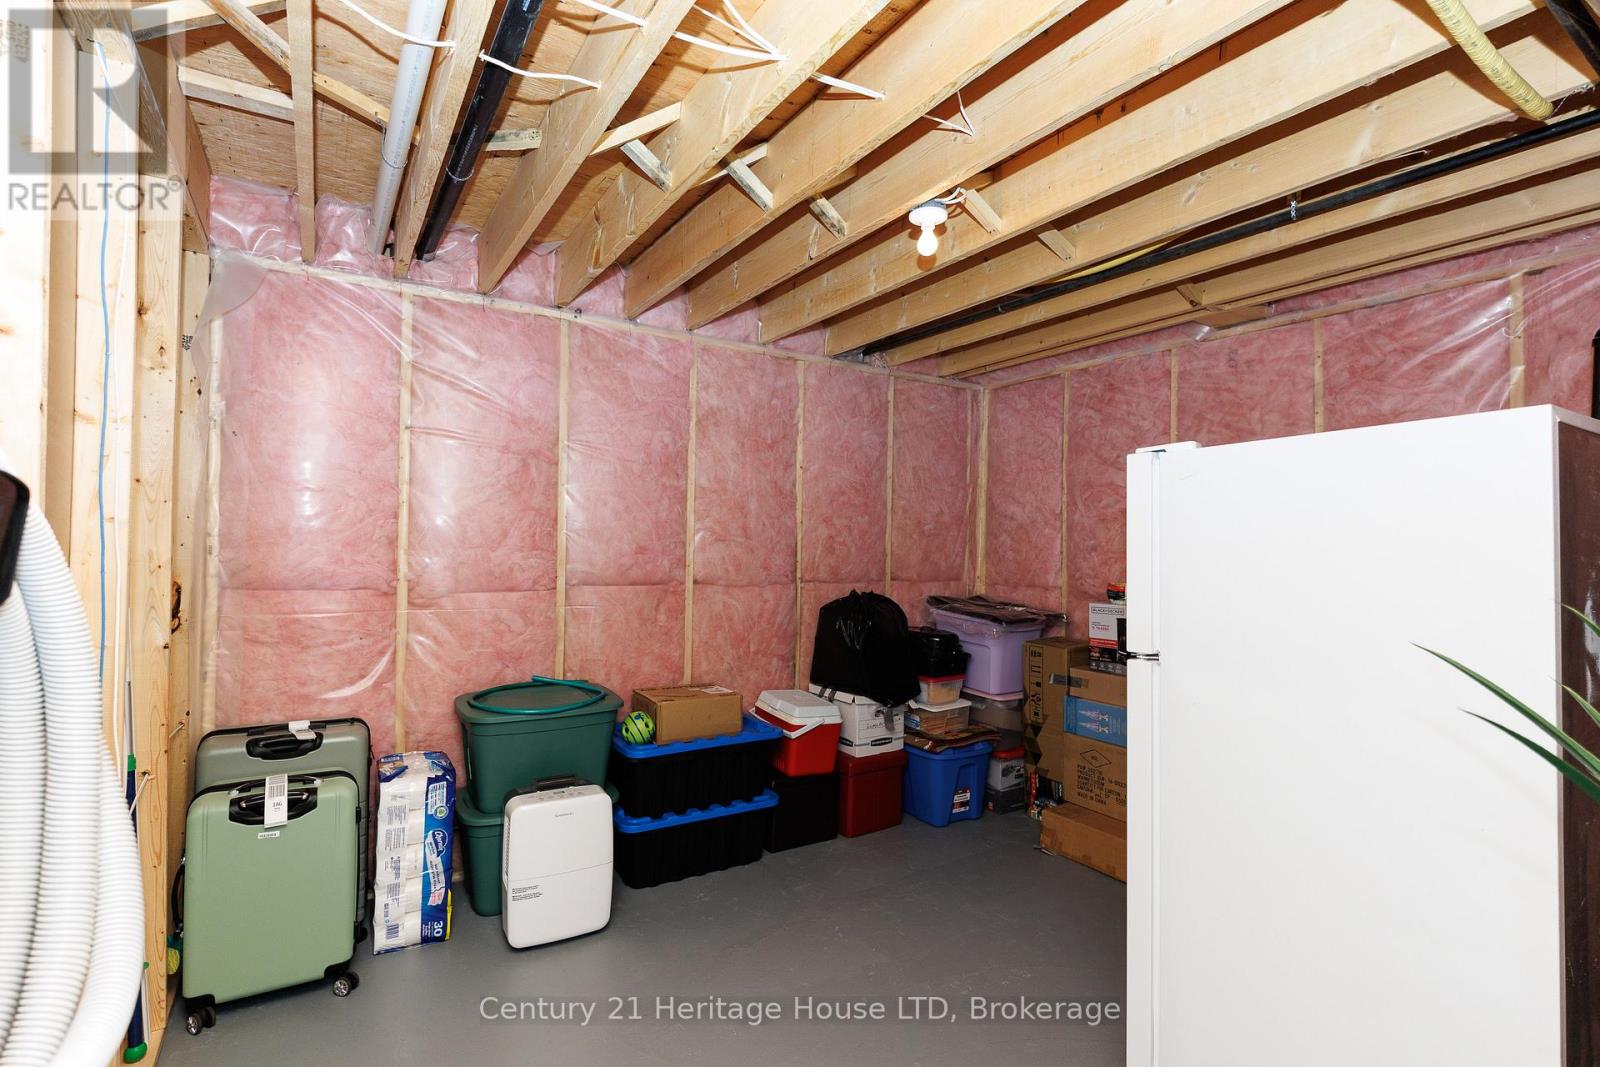
| Basement | Utility Room | 3.66 m | 3.66 m | 3.66 m x 3.66 m |
| Basement | Recreational, Games Room | 7.16 m | 4.32 m | 7.16 m x 4.32 m |
| Basement | Bedroom 3 | 4.88 m | 4.57 m | 4.88 m x 4.57 m |
| Main Level | Foyer | 2.18 m | 1.22 m | 2.18 m x 1.22 m |
| Main Level | Kitchen | 4 m | 3.35 m | 4 m x 3.35 m |
| Main Level | Dining Room | 3.66 m | 3.35 m | 3.66 m x 3.35 m |
| Main Level | Living Room | 4.98 m | 4.52 m | 4.98 m x 4.52 m |
| Main Level | Bedroom | 4.47 m | 3.35 m | 4.47 m x 3.35 m |
| Main Level | Bedroom 2 | 3.66 m | 3.35 m | 3.66 m x 3.35 m |
| Main Level | Bathroom | 2.84 m | 1.63 m | 2.84 m x 1.63 m |
| Main Level | Bathroom | 2.46 m | 1.63 m | 2.46 m x 1.63 m |
Interested?
Contact us for more information

Allan Lent
Salesperson

8123 Lundys Lane Unit 10
Niagara Falls, Ontario L2H 1H3
(905) 356-9100
(905) 356-0835
www.century21today.ca/

The trademarks REALTOR®, REALTORS®, and the REALTOR® logo are controlled by The Canadian Real Estate Association (CREA) and identify real estate professionals who are members of CREA. The trademarks MLS®, Multiple Listing Service® and the associated logos are owned by The Canadian Real Estate Association (CREA) and identify the quality of services provided by real estate professionals who are members of CREA. The trademark DDF® is owned by The Canadian Real Estate Association (CREA) and identifies CREA's Data Distribution Facility (DDF®)
May 15 2026 01:56:54
Niagara Association of REALTORS®
Century 21 Heritage House Ltd
