
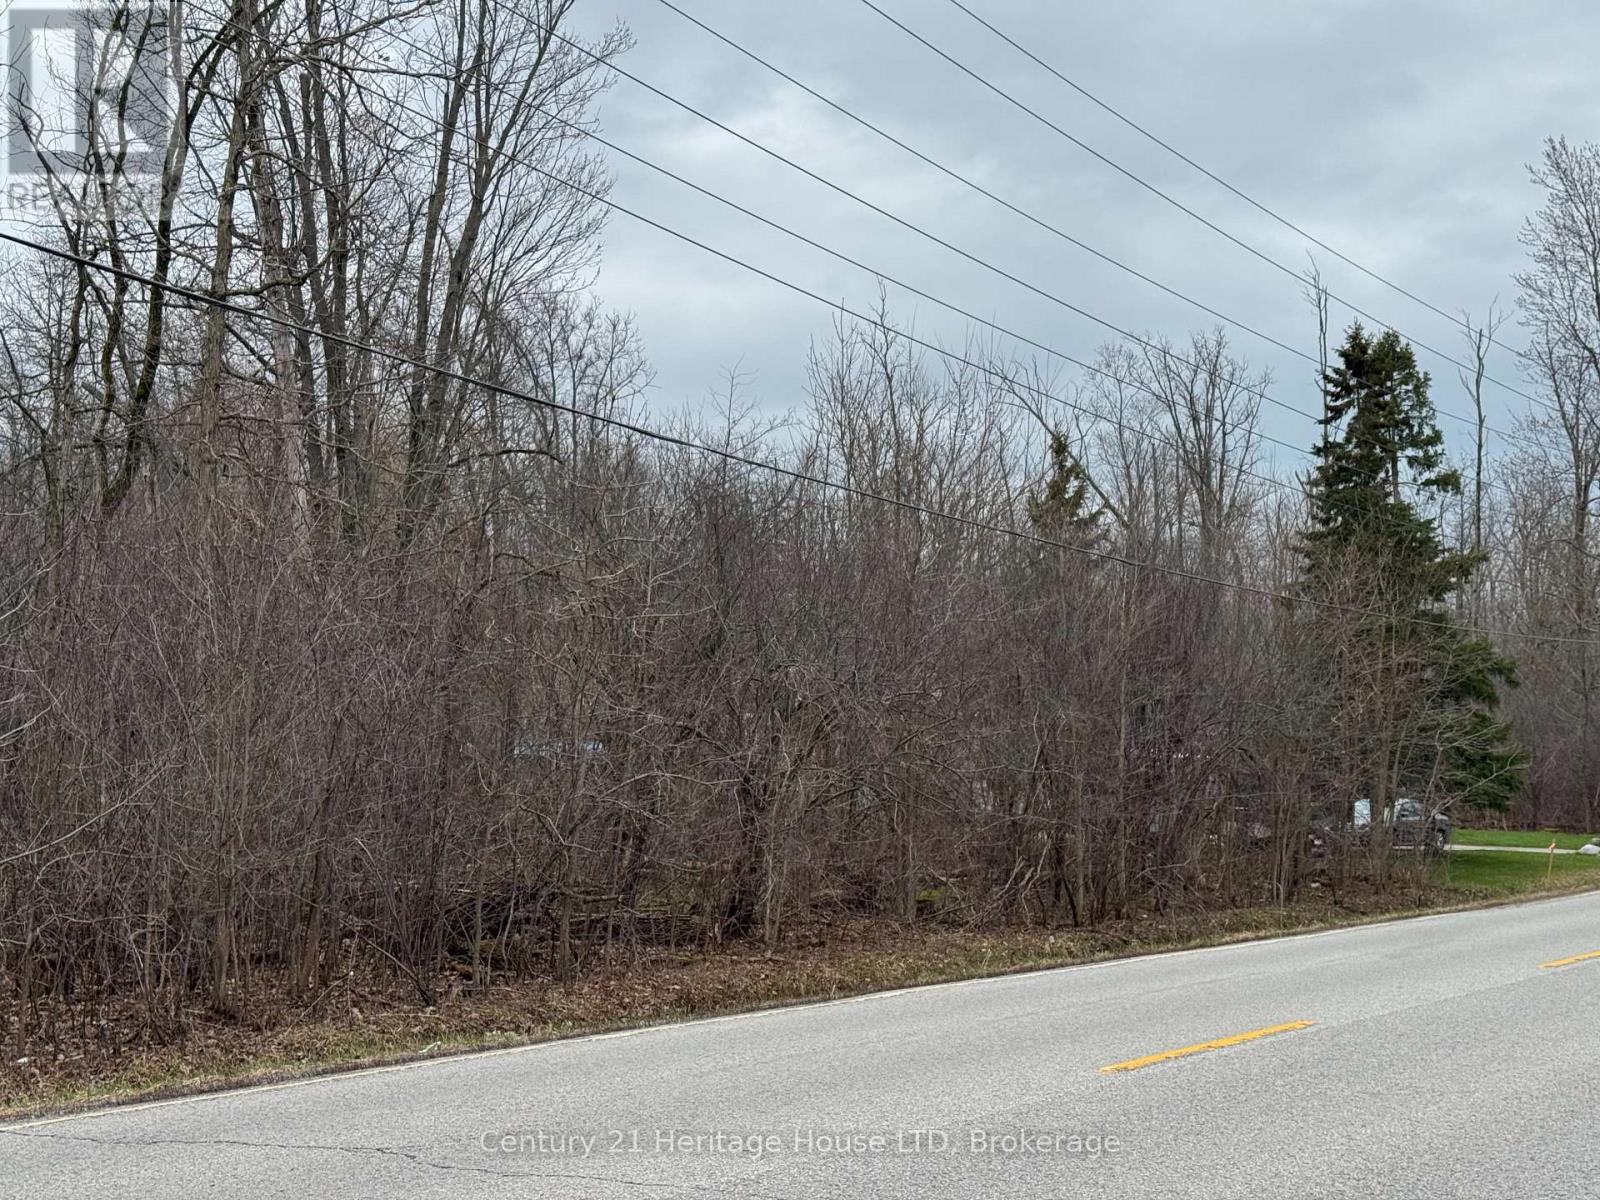
V/l- Ptlt 4 Helena Street
Fort Erie (Lakeshore), Ontario
BEAUTIFUL TREED RESIDENTIAL LOT TOTALLING 3 ACRES LOCATED IN PRIME THE AREA OF TOWN .THIS LOCATION OFFERS THE BEST OF BOTH WORLDS....ONLY 3/4 MILE TO THE LOVELY WAVERLY BEACH PARK ON LAKE ERIE SHORELINE WHERE YOU WILL FIND THE NICEST BEACH PARK,FRIENDSHIP WALKING/BIKING TRAIL. ONLY 3/4 MILE TO SHOPPING/AMENITIES AND QEW ACCESS & USA BORDER CROSSING.CURRENTLY NO WATER/SEWER BUT FUTURE POTENTIAL TO CONNECT BASED ON DRAFT PLAN OF SUBDIVISION 613 HELENA ST (128 UNITS) ON WEST SIDE OF HELENA ST. (id:49109)
Century 21 Heritage House Ltd
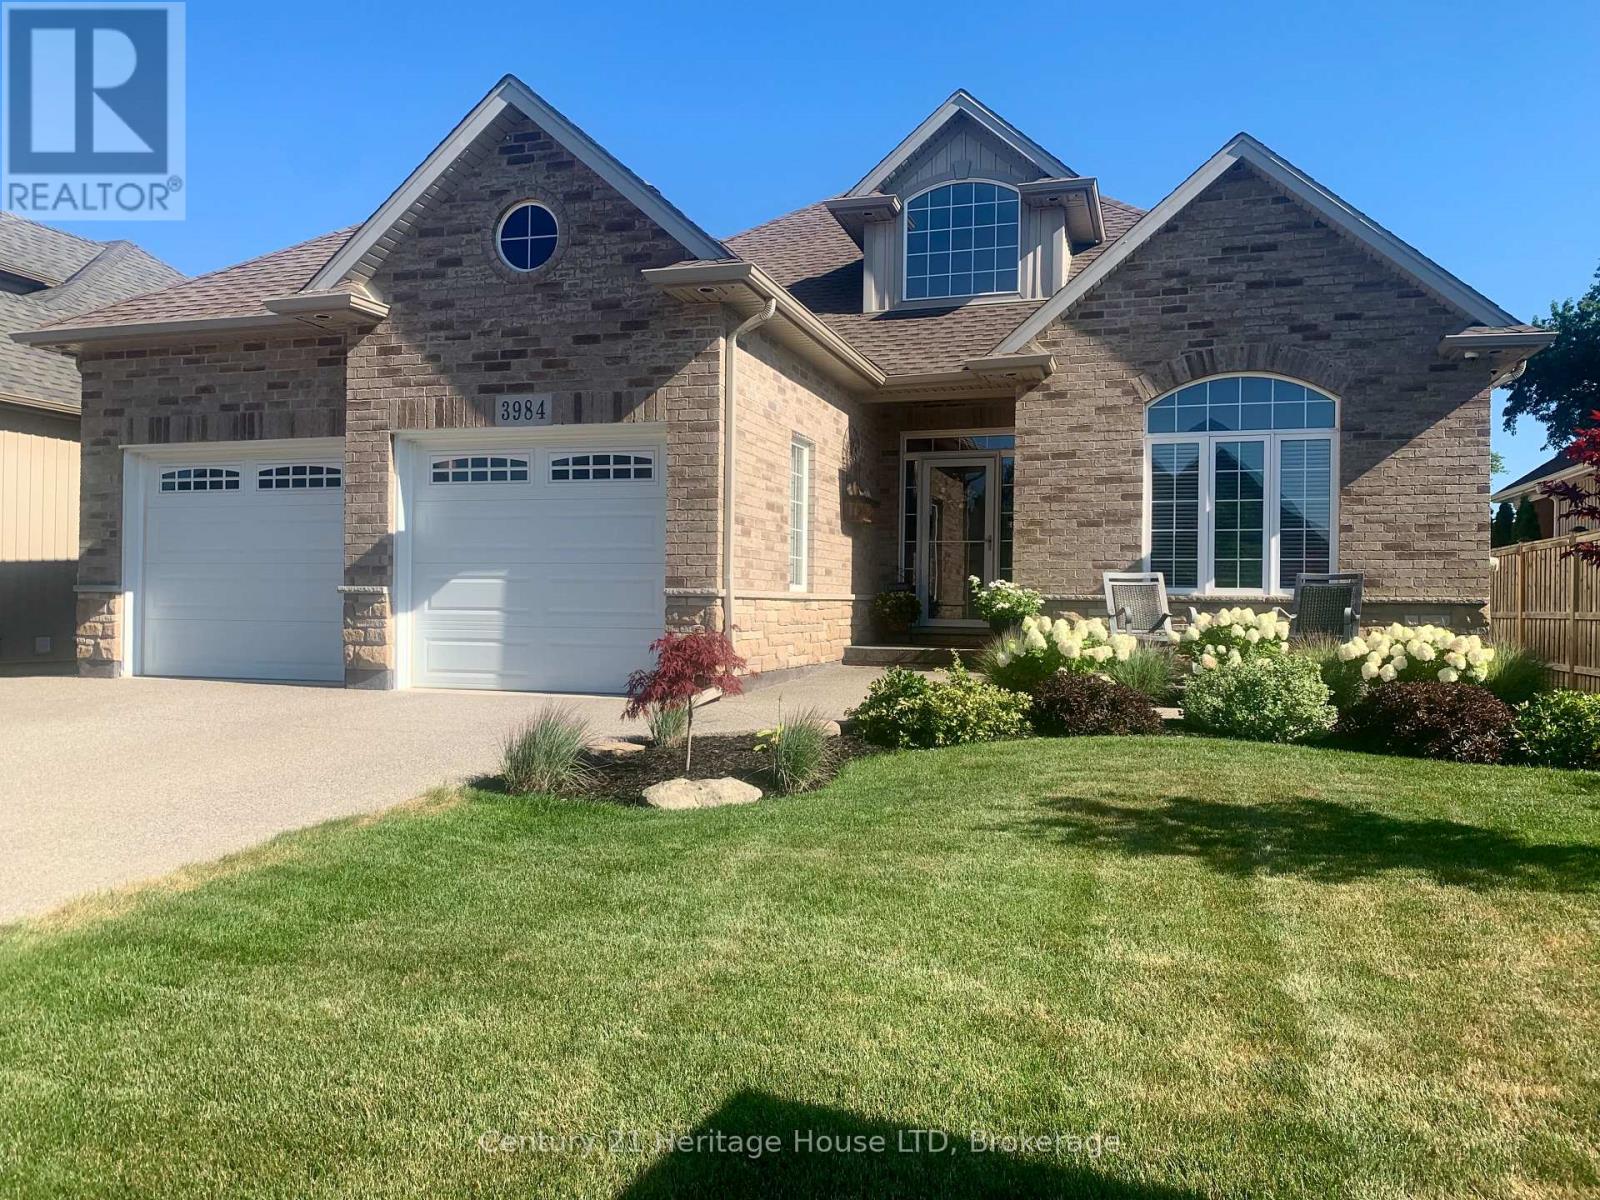
3984 Village Creek Drive
Fort Erie (Stevensville), Ontario
All Brick Luxury Bungalow! Over 3000 sq ft of Total Finished Quality Living Area. Cathedral ceilings, open concept family room/kitchen. Breakfast area to private deck and patio. Spacious master retreat on main floor with patio doors to private covered patio. High end ensuite with glass/tile shower and private toilet area. 2nd bedroom or office on main floor. Professionally finished basement with 2 additional bedrooms and 3rd full bath, rec room and storage. Private fenced backyard with patio/deck/shed and landscaping. Enjoy a quiet community lifestyle just minutes from Crystal Beach, wineries, golf, trails, amenities, the QEW, and Peace Bridge. A great opportunity to enjoy space, comfort, and convenience in Niagara. You will be impressed! (id:49109)
Century 21 Heritage House Ltd
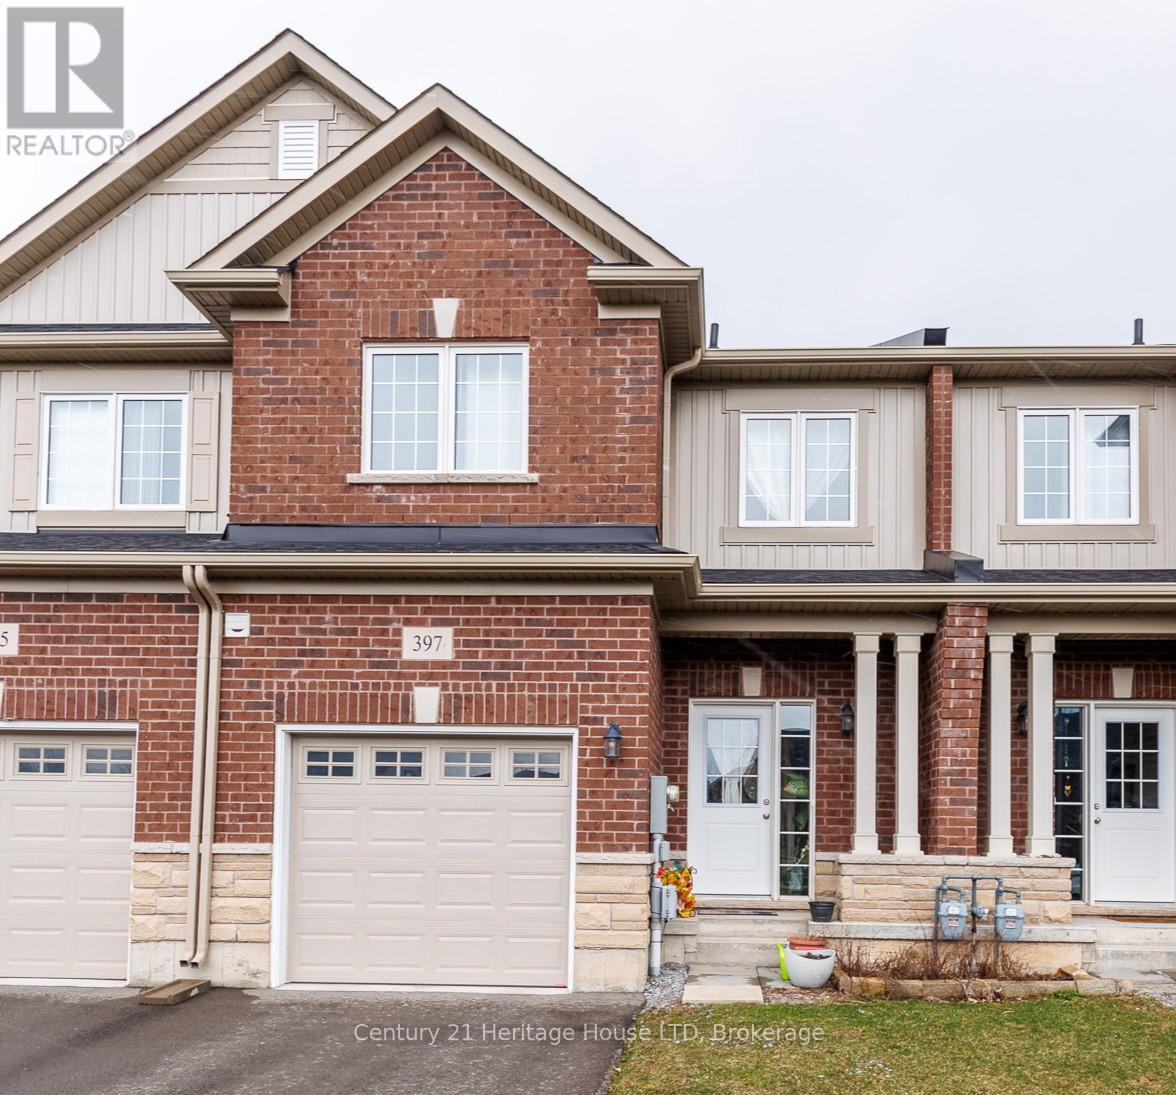
397 Hummel Crescent
Fort Erie (Lakeshore), Ontario
Modern Bungaloft Living in Peace Bridge Village! Experience the perfect blend of style and versatility in this 2-bedroom, 2.5-bathroom bungaloft. The heart of the home is an expansive, light-filled open concept area where the kitchen-boasting extensive cabinetry and counter space-flows seamlessly into the dining and living rooms. Step through the Great Room's sliders onto your private rear deck for effortless indoor-outdoor living.The main floor features a primary suite complete with a walk-in closet and 3-piece ensuite, plus a convenient 2-piece powder room and laundry. Upstairs, the loft offers a private retreat with a second bedroom, a 4-piece bath, and a flexible landing perfect for a home office. With an unfinished basement and a prime location near Lake Erie beaches, trails, and easy highway access, this home is ready for its next chapter. (id:49109)
Century 21 Heritage House Ltd
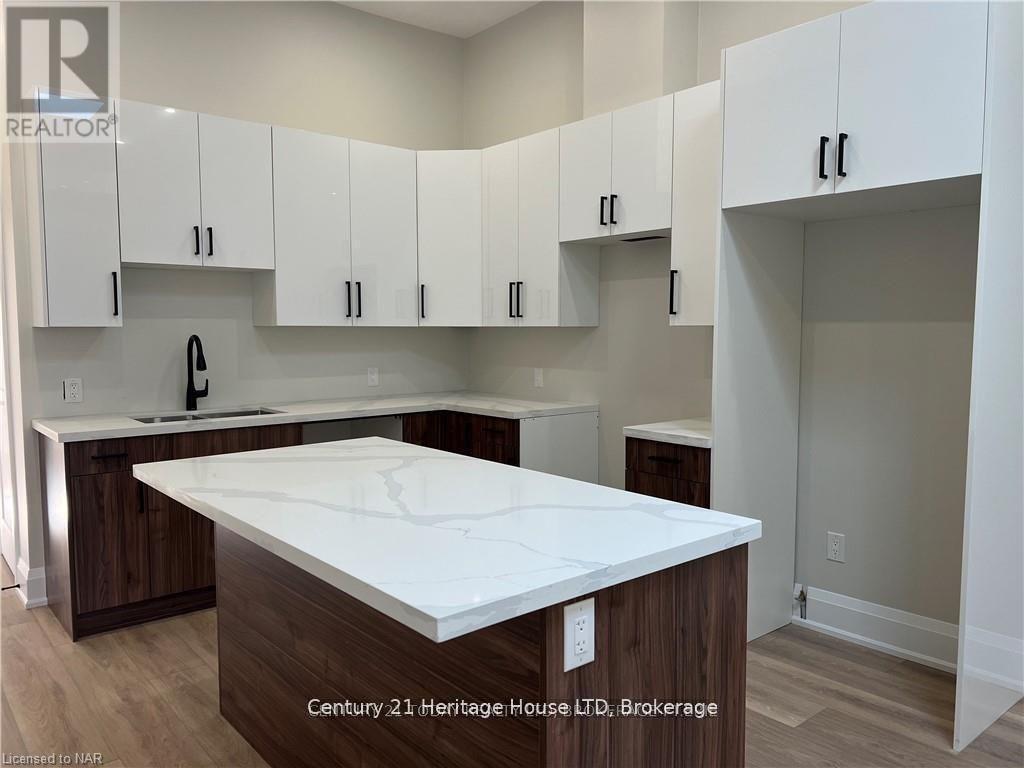
205 - 43 Jarvis Street
Fort Erie (Central), Ontario
Live in style at Unit #205, 43 Jarvis Street in Fort Erie! This newly renovated 2-bedroom unit blends modern comfort with timeless charm in a secure, professionally managed building. Featuring 12-foot ceilings, 8-foot doors, and large windows, the space is bright and open. The custom kitchen includes quartz countertops, a central island, stainless steel appliances, and a built-in dishwasher. The 4 piece bathroom is finished with a tiled tub/shower and sleek fixtures. Enjoy year-round comfort with in-suite heating and cooling, plus Bell Fibe pre-wiring for easy connectivity. The building offers controlled entry, elegant common areas, and an on-site laundry room for added convenience. Unit #205 is the perfect mix of luxury, function, and location in walking distance to trendy restaurants and shops on revitalized Jarvis St. *TENANT TO PAY $25.00/month TOWARDS WATER; Building is also prewired for BellFibe, tenants must use Bell as service provider. (id:49109)
Century 21 Heritage House Ltd
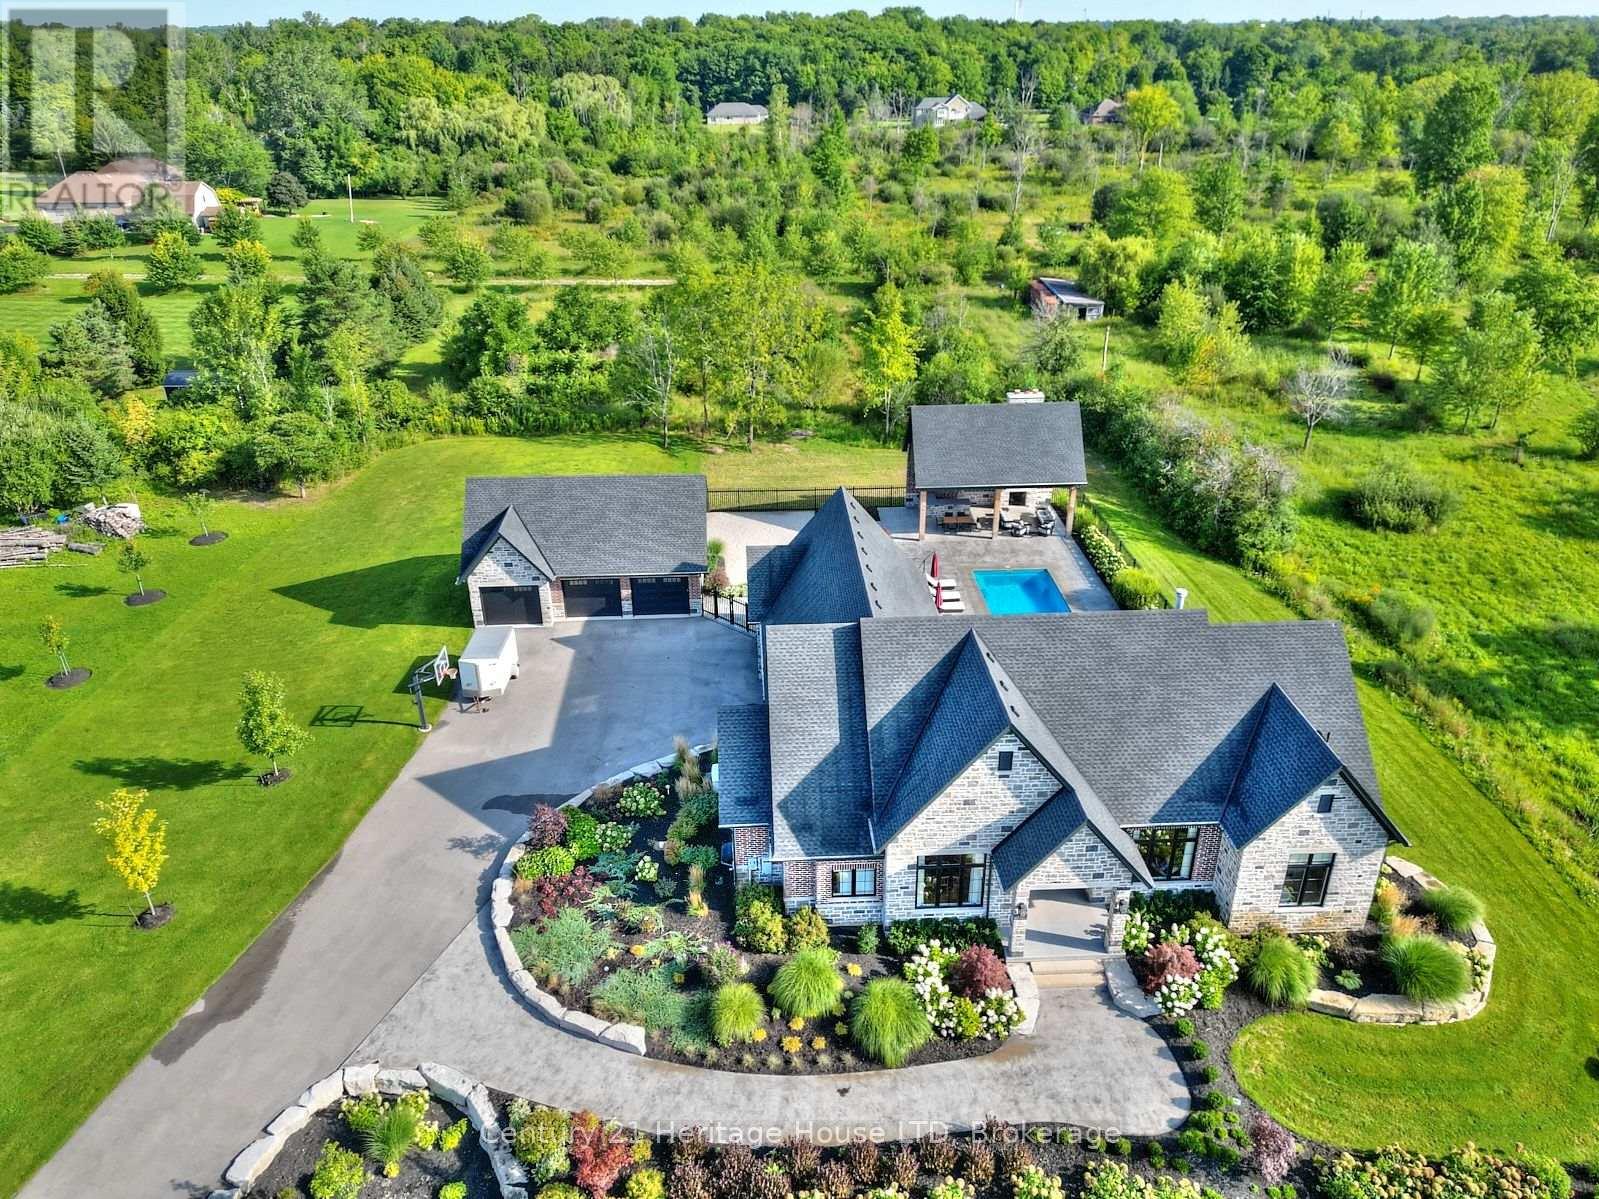
1716 Rebecca Street
Fort Erie (Crescent Park), Ontario
Refined Country Living Meets In-Town Sophistication.Nestled on 1.7 professionally landscaped acres, this exceptional brick bungalow is a masterclass in curb appeal-anchored by lush gardens, a stone walkway, and a stately front porch. The interior reveals a seamless open-concept design where rich hardwood floors lead to a true chef's kitchen, complete with premium quartz countertops, a social seating island, and custom cabinetry. The heart of the home is the expansive Great Room, featuring a bespoke cast-mantle gas fireplace and walk-out access to a covered rear patio.The primary retreat is a sanctuary of its own, boasting a walk-in closet and a 5-piece spa ensuite with radiant in-floor heating and a deep soaker tub. Two additional bedrooms-each with their own walk-in closets-ensure space for everyone. Outside, the property transforms into a private resort: an in-ground pool, an outdoor fireplace, and a dedicated bar area are set against a fenced backdrop. Bonus: A detached 3-car garage with loft space and roughed-in floor heat offers endless possibilities for the hobbyist. Just steps from the Friendship Trail and Lake Erie, this is more than a home; it's a lifestyle. (id:49109)
Century 21 Heritage House Ltd
0 Nigh Road
Fort Erie (Ridgeway), Ontario
Prime 15-Acre Development Opportunity - Fort Erie.Unlock the potential of 15 expansive acres perfectly positioned on the outskirts of Fort Erie. This high-yield location offers a rare opportunity for strategic investment or future development. Buyers are responsible for conducting their own due diligence with respect to the intended use of property. Situated just minutes from Greater Fort Erie Secondary School, the QEW, and the Peace Bridge, the property provides seamless connectivity and easy access to the Leisureplex and the shores of Lake Erie. With a rare combination of scale and proximity to essential amenities, the possibilities here are limitless.\" (id:49109)
Century 21 Heritage House Ltd
0 Seymour Avenue
Fort Erie (Crescent Park), Ontario
Prime Residential Lot with ND Zoning. Secure a significant footprint in a high-convenience pocket of Fort Erie. This 230' x 110' lot offers substantial frontage and depth, ideally located for quick access to the QEW and the U.S. border. Zoned Neighbourhood Development (ND), this property is a standout choice for those looking to build in an area poised for continued growth. Buyers are responsible for conducting their own due diligence with respect to the intended use of property. (id:49109)
Century 21 Heritage House Ltd
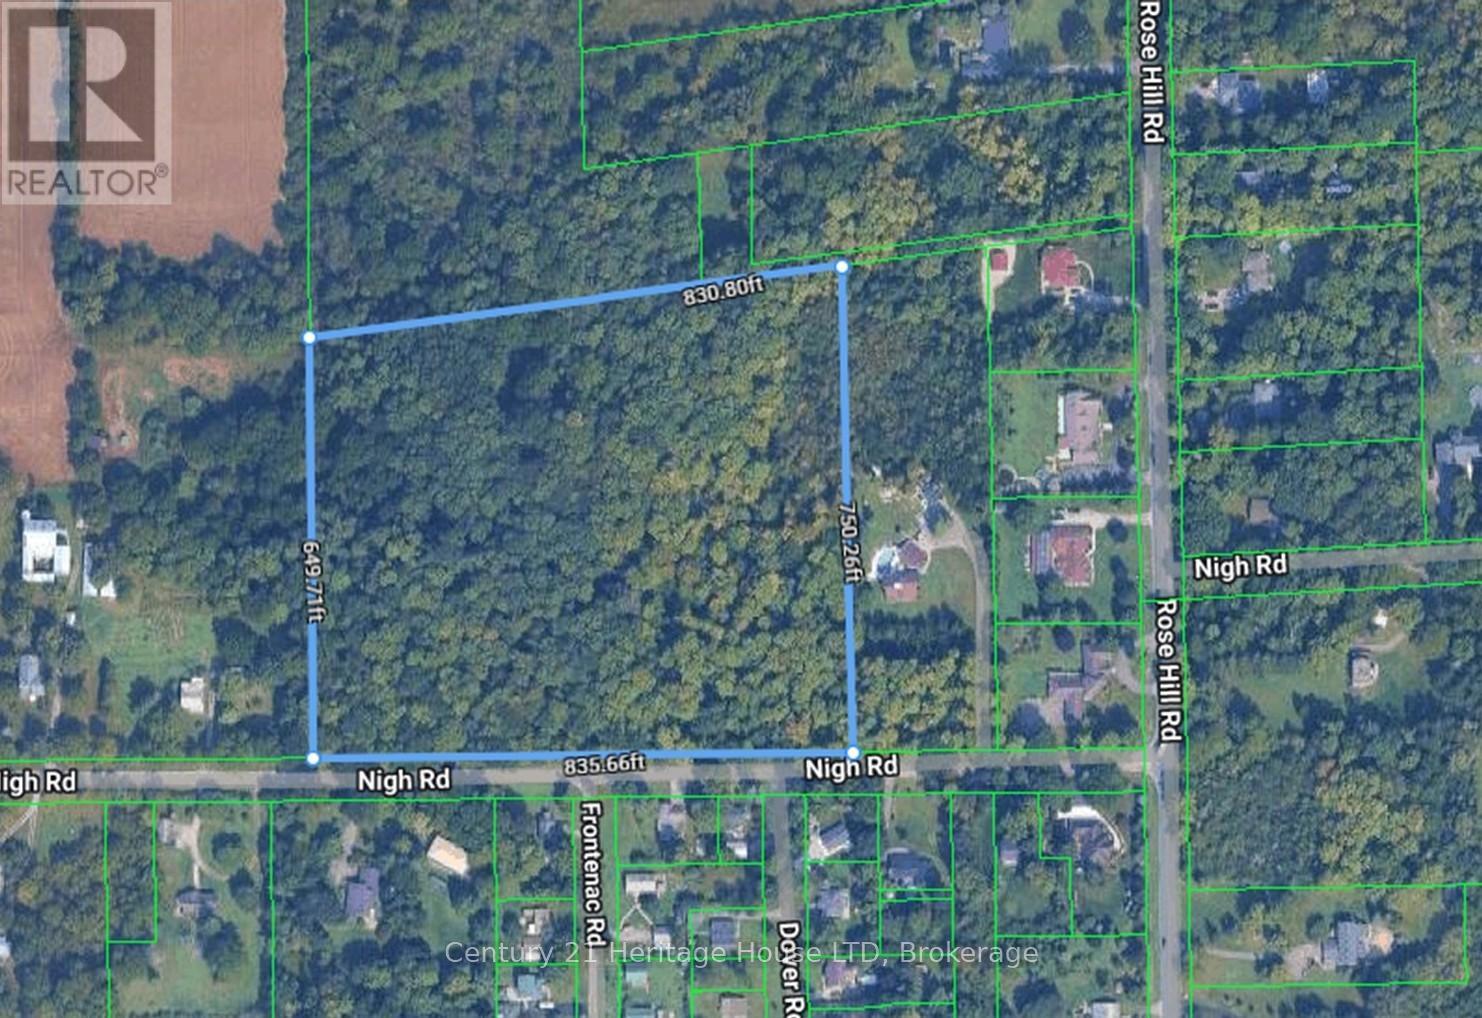
0 Rosehill Road
Fort Erie (Crescent Park), Ontario
Build Your Legacy on 13+ Acres of Niagara Beauty. Escape to your own private sanctuary without sacrificing city convenience. This sprawling 13-acre-plus parcel offers a rare level of privacy and prestige on the outskirts of Fort Erie. Boasting an impressive 835 feet of frontage on Nigh Road and secondary access from Rosehill Road, this is the ultimate canvas for a grand country estate. Buyers are responsible for conducting their own due diligence with respect to the intended use of property. Enjoy the peace of rural living while being moments away from Lake Erie, the Fort Erie Leisureplex, and quick highway access. (id:49109)
Century 21 Heritage House Ltd
8 - 39 Robinson Street N
Grimsby (Grimsby East), Ontario
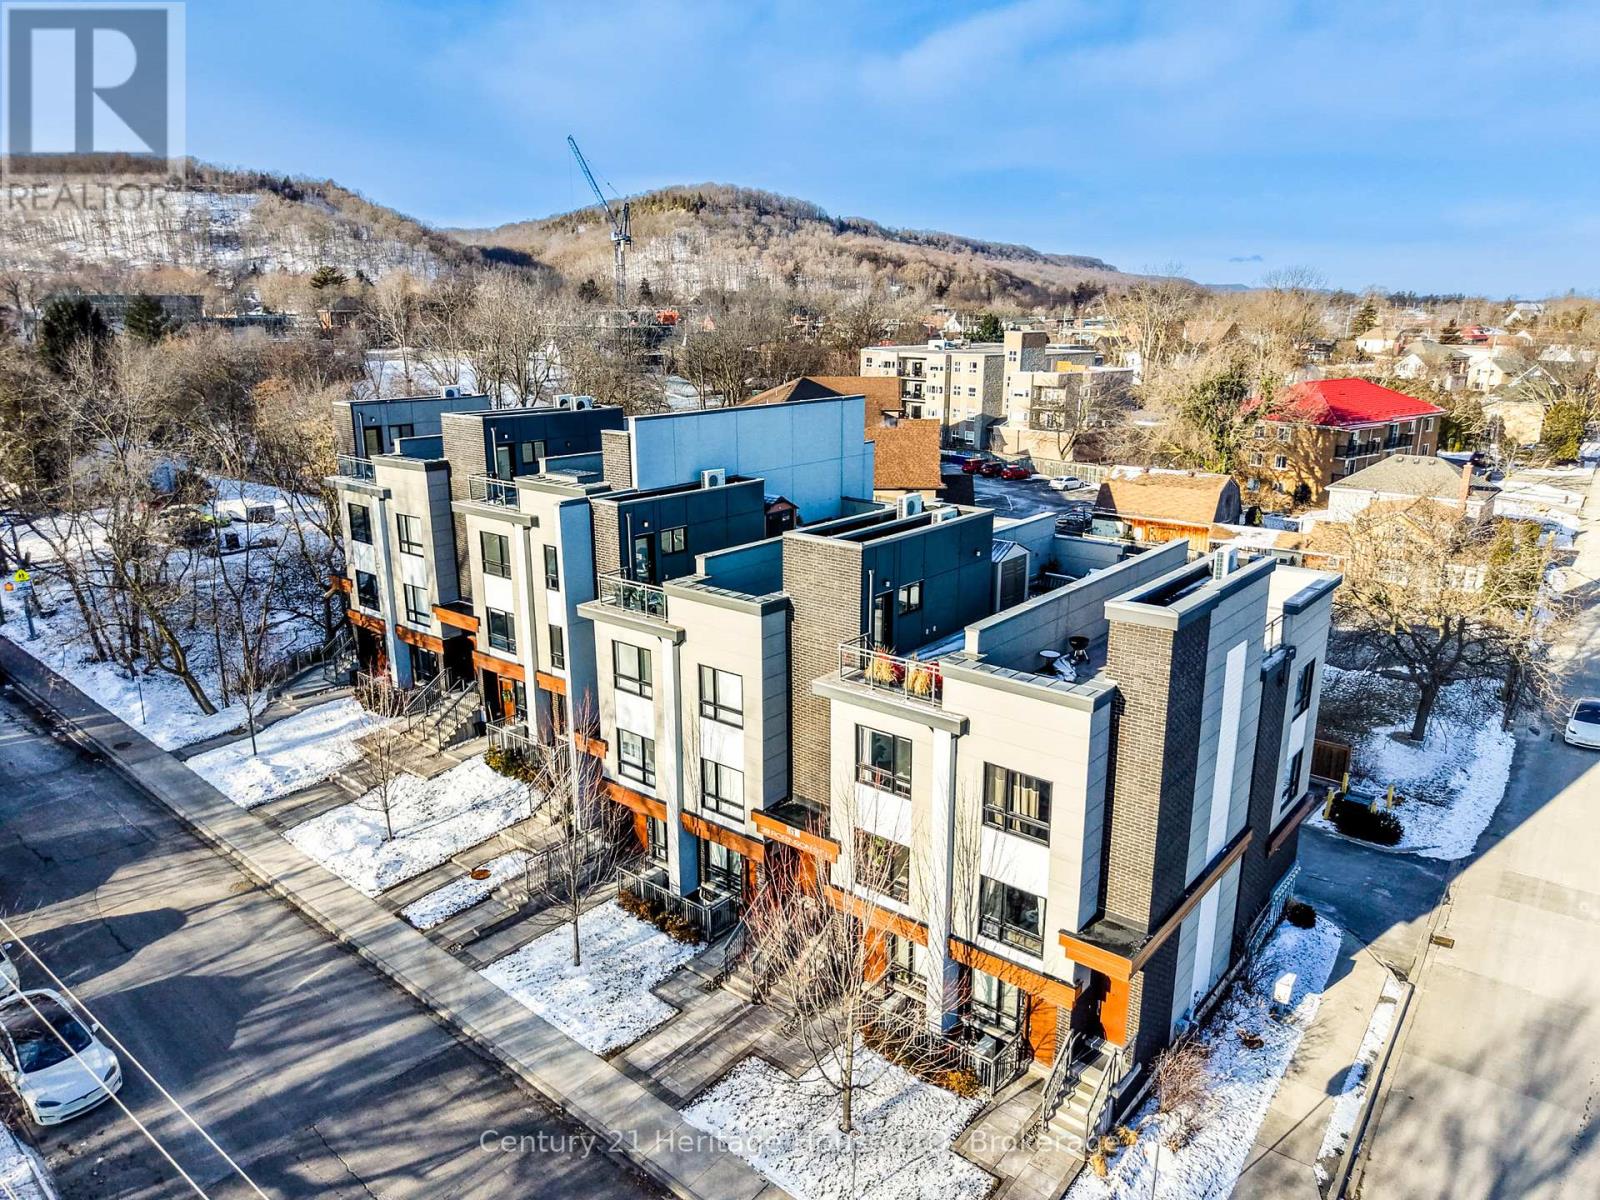
Welcome to The Rise Townhomes at 39 Robinson Street, Unit 8. Luxury abounds in the details of this sophisticated, design-forward residence. Built in 2018, this 1664 sq.ft home offers elevated, low-maintenance living in a mature and established Grimsby neighbourhood. With over $50,000 in premium upgrades, and soaring 9ft ceilings throughout, this home is ideal for working professionals, remote executives, or those seeking a flexible live-work space. The main living level showcases designer light fixtures, and high-end custom blinds that enhance both style and functionality. The chef-inspired gourmet eat-in kitchen is perfect for entertaining with multiple dining spaces for guests. It features a 7' x 3' expandable centre island, double-drawer dishwasher, built-in pantry with roll-out shelving, premium appliances, valued at over $40,000, and quartz countertops. The open-concept living and additional dining area flow to a covered 42 sq.ft balcony, creating a bright and refined entertaining space. A well-appointed bedroom and full 4 piece bath complete this level. Upstairs, the private primary suite offers views of green space, an expansive wardrobe system and a sleek 3-piece ensuite bathroom with walk in shower with dual shower heads . A secondary lounge features a custom gas fireplace, wet bar with fridge, sink and microwave, and an additional private balcony for exceptional versatility as a media room, executive office, or easily converted third bedroom. A fully customized laundry room provides built-ins and utility sink. Follow upstairs to the impressive 636 sq.ft. entertainers dream rooftop terrace complete with hot tub, dining area, lounge area and breathtaking escarpment views of Beamer's point. Two owned parking spaces, including garage and surface parking, add rare convenience. Walking distance mere minutes to downtown Grimsby, schools, restaurants, amenities, and with quick QEW access, this home offers modern luxury tailored to today's professional lifestyle. (id:49109)
Century 21 Heritage House Ltd
3 - 43 Jarvis Street
Fort Erie (Central), Ontario
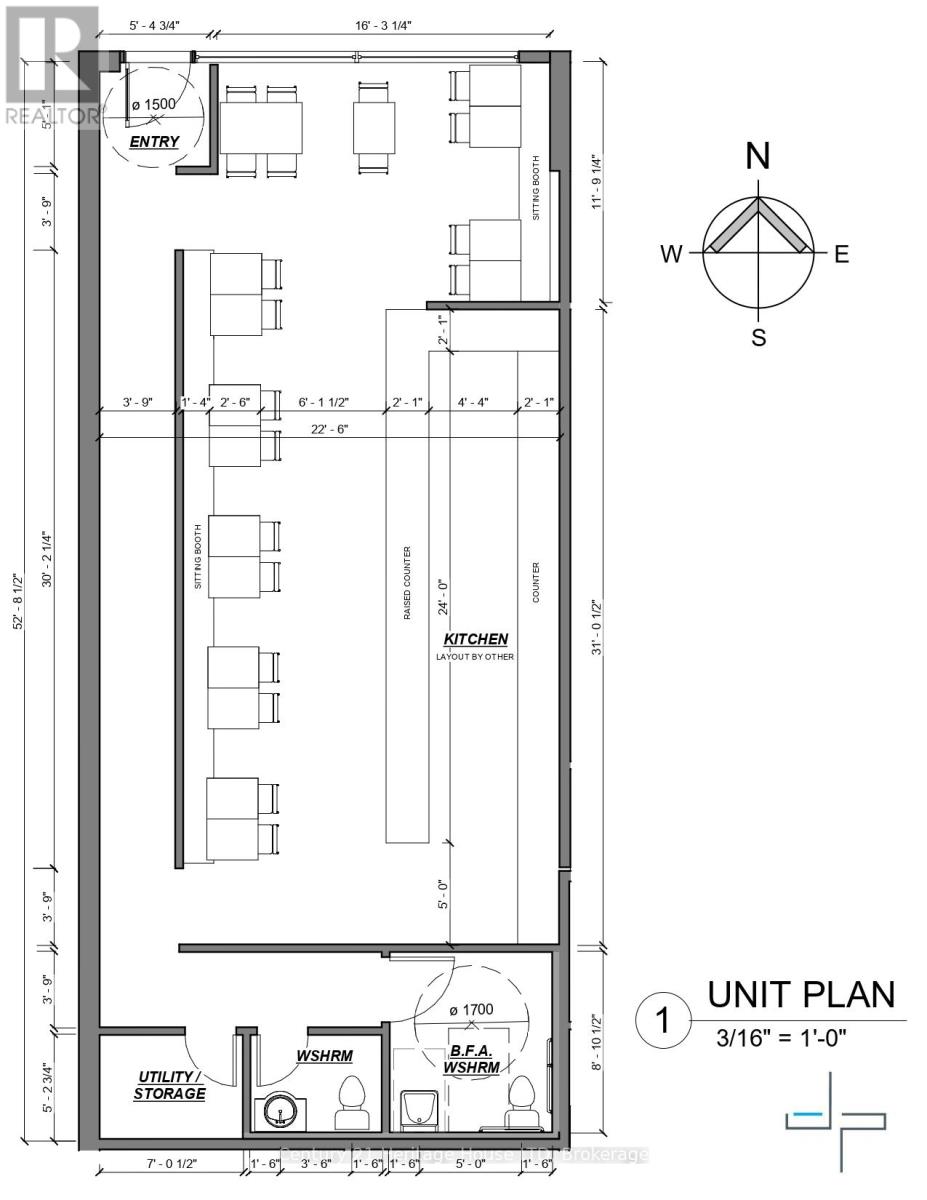
Welcome to 43 Jarvis Street, Unit #3, situated in the bustling downtown Fort Erie, our retail space puts you at the epicenter of business, culture, and innovation. This has now become a prime location thanks to the Bridgeburg BIA Streetscape Improvements. This space features a three-compartment sink, is wired and plumbed for a dishwasher and and has three phase power for efficiency. With a zoning for C2 there are plenty of permitted uses, to include but not limited to, such as a bakery and other eating establishments, florist, spa, retail space, clinic to name only a few!! Step into a space designed for productivity and aesthetic pleasure. The interiors are thoughtfully designed with modern professionals in mind, boasting ample natural light, and an open layout that fosters collaboration and creativity. Furthermore, our commitment to eco-friendly practices is reflected in our energy-efficient systems and waste reduction initiatives. Building is also pre-wired for Bell Fibe. (id:49109)
Century 21 Heritage House Ltd

797 Burwell Street
Fort Erie (Lakeshore), Ontario
Newly priced two-storey townhome in Phase 4 of The Peace Bridge Village subdivision off of Louisa St. "The Windmill" model offers three bedrooms, including a primary bedroom with walk-in closet. Two bathrooms, featuring a main-floor powder room and a four-piece bath on the second level. Full unfinished basement with bathroom rough-in. Attached garage.Open-concept layout with kitchen, great room, and breakfast area. The kitchen includes stainless steel appliances and an island. Patio doors from both the breakfast area and great room provide access to the rear deck. Close to amenities, schools, recreation, the QEW highway, and the Peace Bridge to Buffalo. (id:49109)
Century 21 Heritage House Ltd

801 Burwell Street
Fort Erie (Lakeshore), Ontario
"The Rose" - a new model in Phase 4 of the Peace Bridge Village development by Ashton Homes. This modern bungaloft offers an open-concept layout with kitchen, dinette, and great room. Sliding doors from the great room and the main-floor primary bedroom lead to the rear deck. Three bedrooms in total, including a main-floor primary and two upper-level bedrooms. The upper level also features a desk area by the window with ample natural light. Two four-piece bathrooms, one on each level. Unfinished basement with bathroom rough-in, laundry area, and potential for future finishing or storage. Attached garage, paved driveway, covered front porch, and rear deck. Kitchen includes stainless steel appliances and a wrap-around counter facing the dinette. Primary bedroom features a walk-in closet. Close to all amenities, schools, QEW, and the border. (id:49109)
Century 21 Heritage House Ltd
