
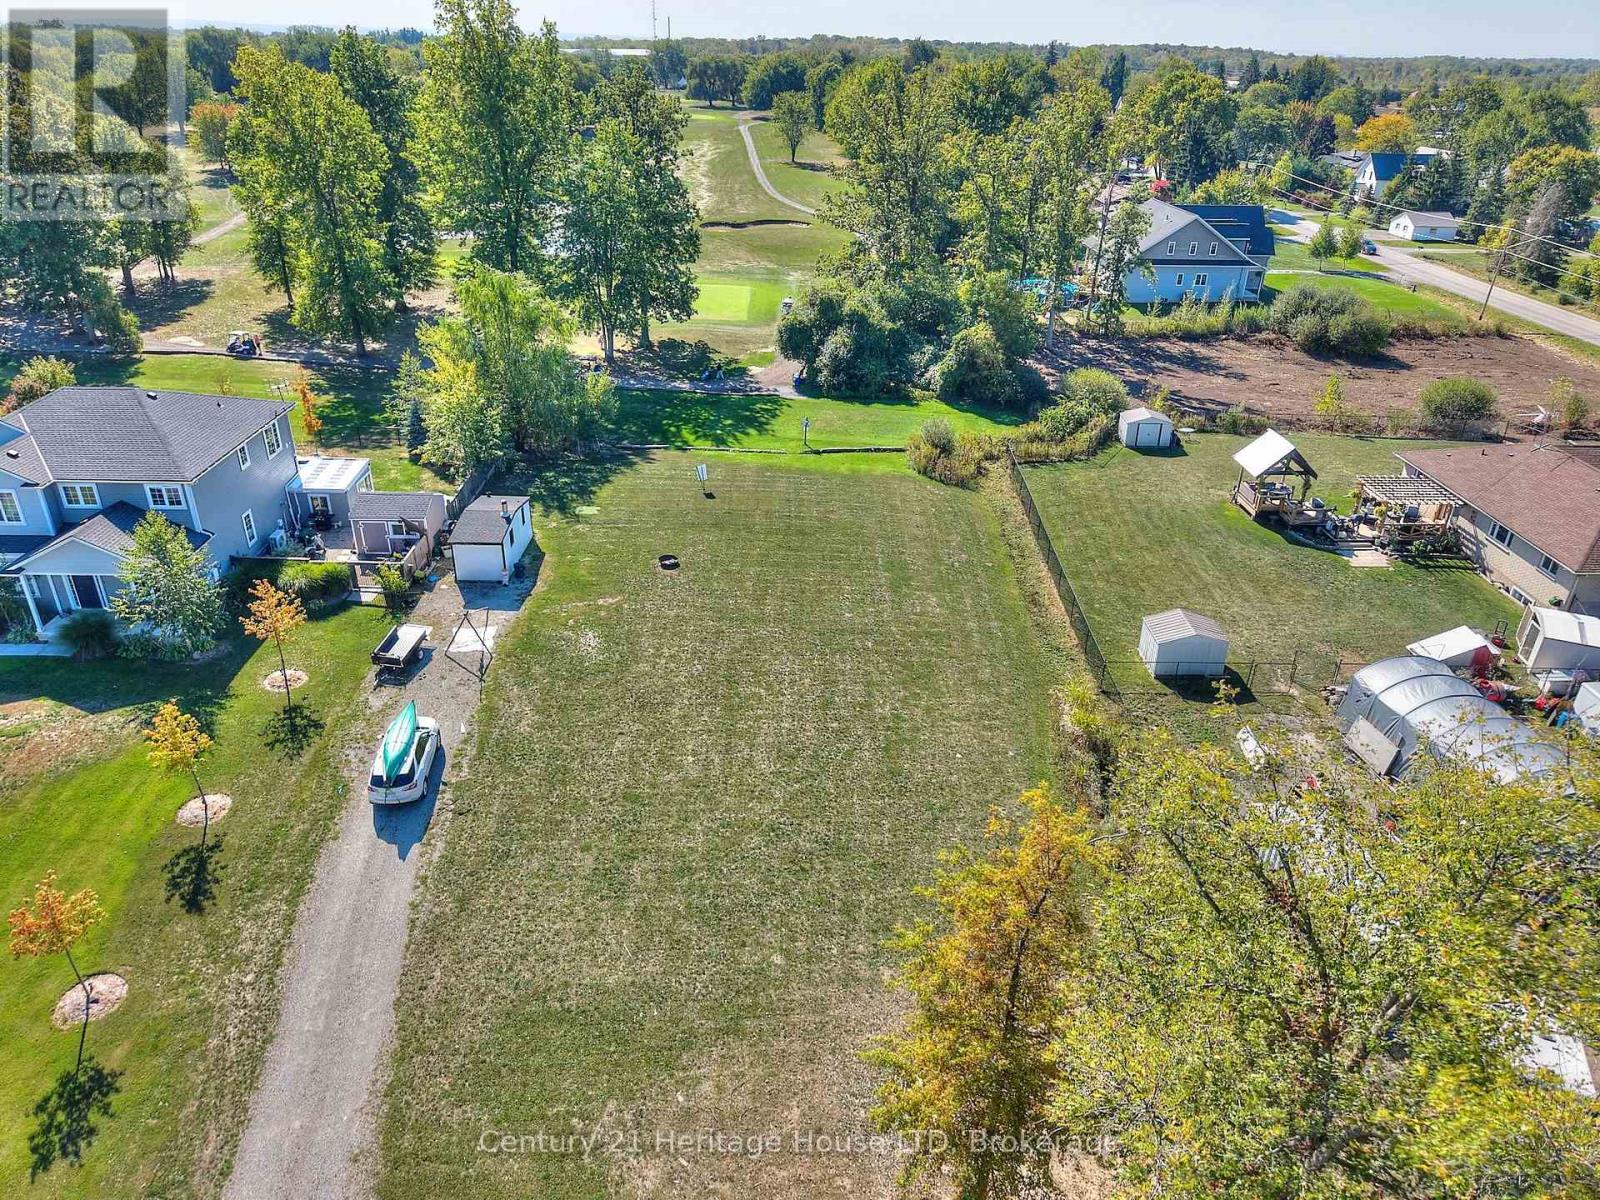
0 Bertie Street
Fort Erie (Bowen), Ontario
This prime vacant lot backing onto a scenic golf course presents a fantastic opportunity to build your ideal home. Perfectly positioned, it offers the best of both worlds-easy access to city amenities while enjoying a , country-style atmosphere.The property is conveniently located within walking distance of local schools and recreational facilities, and just a short drive to major highways, shopping, and the Peace Bridge, making commuting and daily errands effortless.Buyers are advised to complete their own due diligence regarding the intended use of the property. In addition to standard CNP hookup fees, it has been indicated that no extra CNP charges apply specifically to this lot. (id:49109)
Century 21 Heritage House Ltd
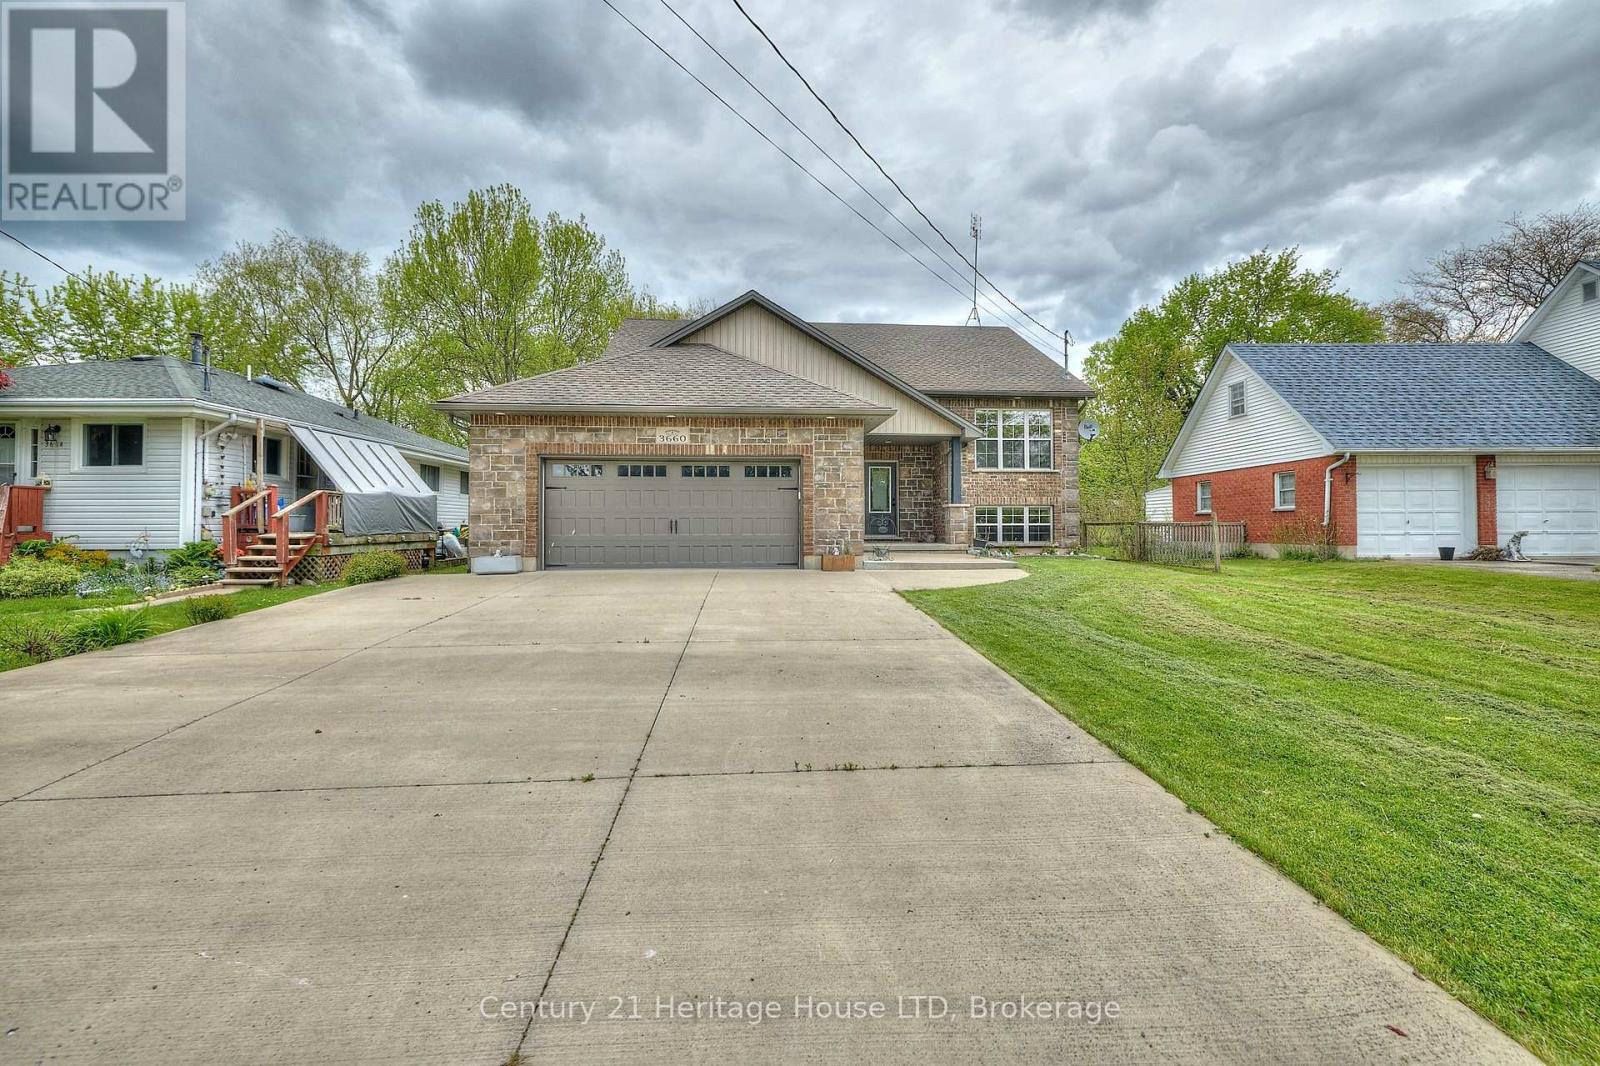
3660 Brunswick Avenue
Fort Erie (Ridgeway), Ontario
Raised bungalow built in 2014, 1330 sq ft, 2600 sq ft total living space, main floor w open concept with vaulted ceilings, triangle designer kitchen with extra full pantry with hidden washer/dryer for those that desire main floor laundry, engineered hdwd throughout, all leading out to private 12 x 12 rear deck. primary bedroom with walk in closet and ensuite bath, that also leads out to private deck. Fully finished lower level with 2 lg bedrooms, ideal for teenagers, one bedroom insulated and used as a music room. Bright and cheery rec room perfect for entertaining and watching sports, and speakers mounted in the ceiling. lower level also boast a 4 pc bath w stand up shower. C/A, C/V and a liberty back up sump system not found in many homes and a generac generator system for piece of mind during power outages. Huge 2 1/2 car garage for man/woman toys, all located on an extra deep 225 ft deep lot with many possibilities for the hobbyist gardener. Walking distance to the beautiful beaches of Lake Erie and quaint "Old town' shopping' of Ridgeway. A short drive to HWY 3 and QEW access. (id:49109)
Century 21 Heritage House Ltd
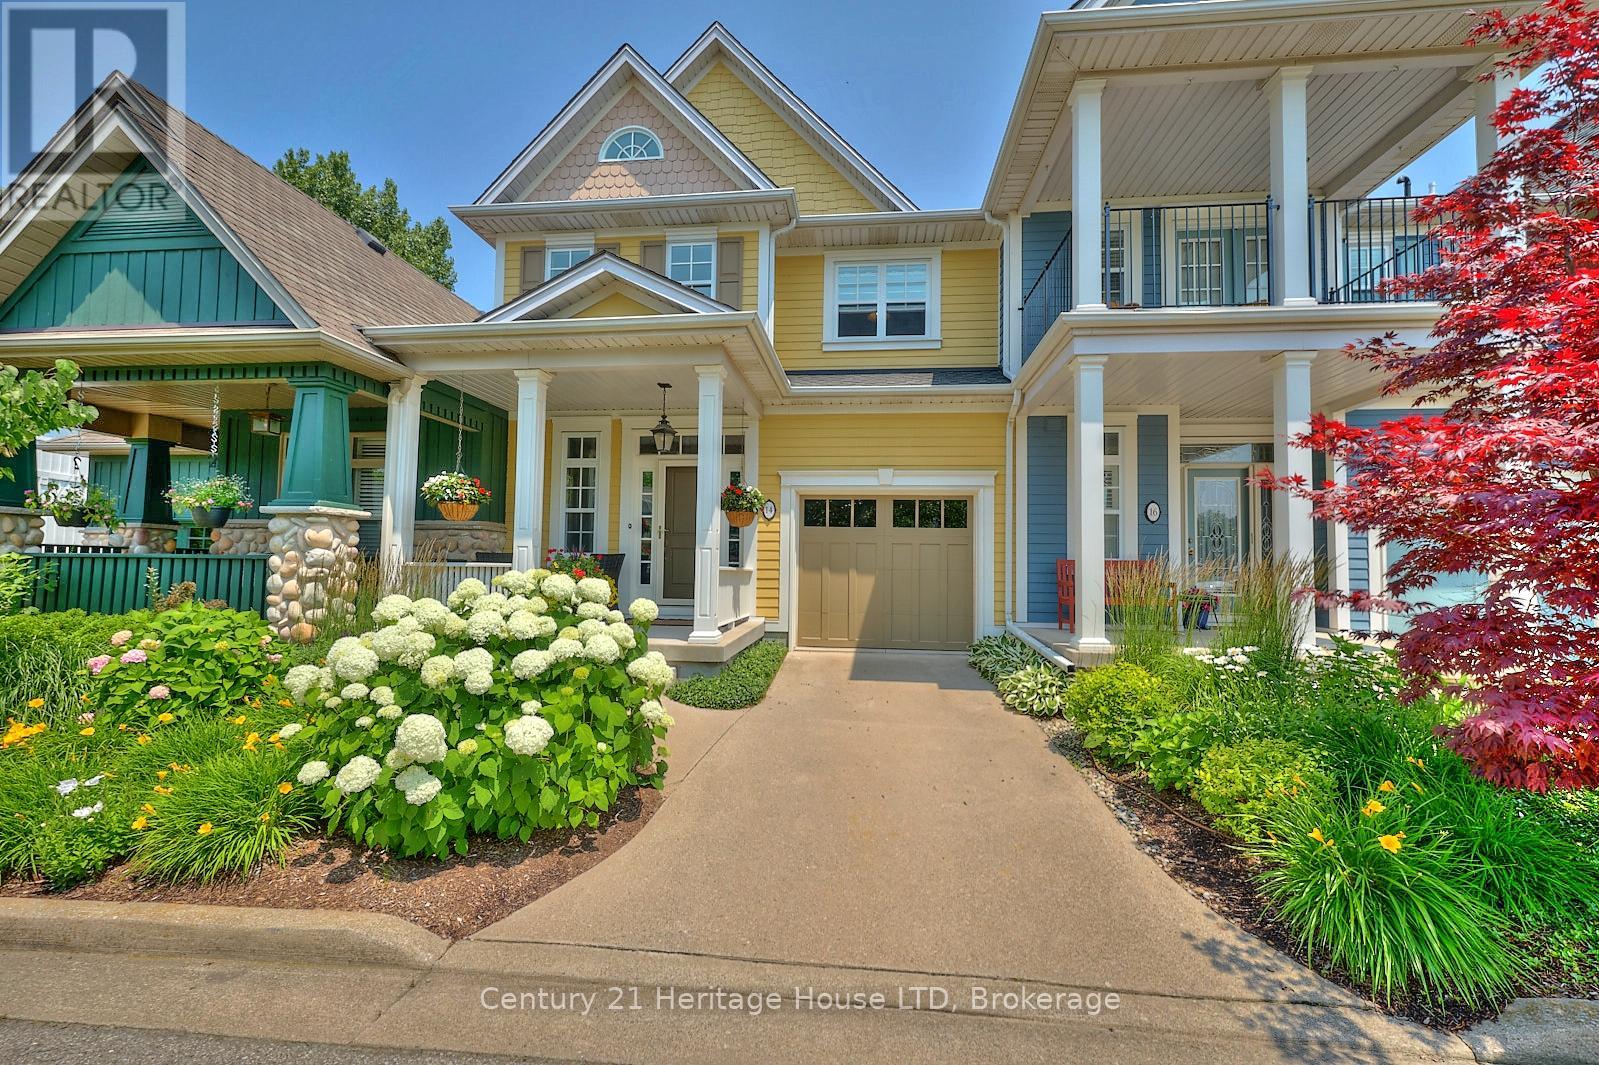
14 Tulip Tree Common
St. Catharines (Grapeview), Ontario
Enjoy luxury and low maintenance living in this highly sought after condo townhome, backing onto the ravine, 12 mile creek, and Merritt Trail. The expansive balconies, patio, and abundance of windows offers stunning views of the ravine throughout all 3 levels of this home. All located in close proximity to all amenities including shopping, restaurants, the hospital, highway access and more. As you drive up to this home, you'll love the gorgeous gardens and landscaping throughout the entire community, offering a beautiful park-like setting. The upper floor living space offers soaring vaulted ceilings with skylights, and an open concept kitchen, living and dining area with oversized patio doors that lead to your 2nd level balcony with awning, overlooking the ravine. The nicely appointed kitchen features a large island, soapstone counters and stainless steel appliances. The living room features a gas fireplace with built-in shelving and surround sound speakers. A bedroom, which is currently being used as a den and a 3pc bath completes the upper level. The main floor primary suite features a large bedroom with patio doors that lead to another covered deck/balcony with glass railings, a walk-in closet and gorgeous 5pc ensuite with double sinks, separate soaker tub, and custom oversized glass and tile shower. You'll also enjoy the convenience of main floor laundry and inside entry to/from the garage. The lower level offers a family room with a walk-out to your private patio as well as another 3pc bath. Furnace and A/C updated in 2025. All landscaping and snow removal is included in the condo fees, offering a truly low-maintenance lifestyle! (id:49109)
Century 21 Heritage House Ltd
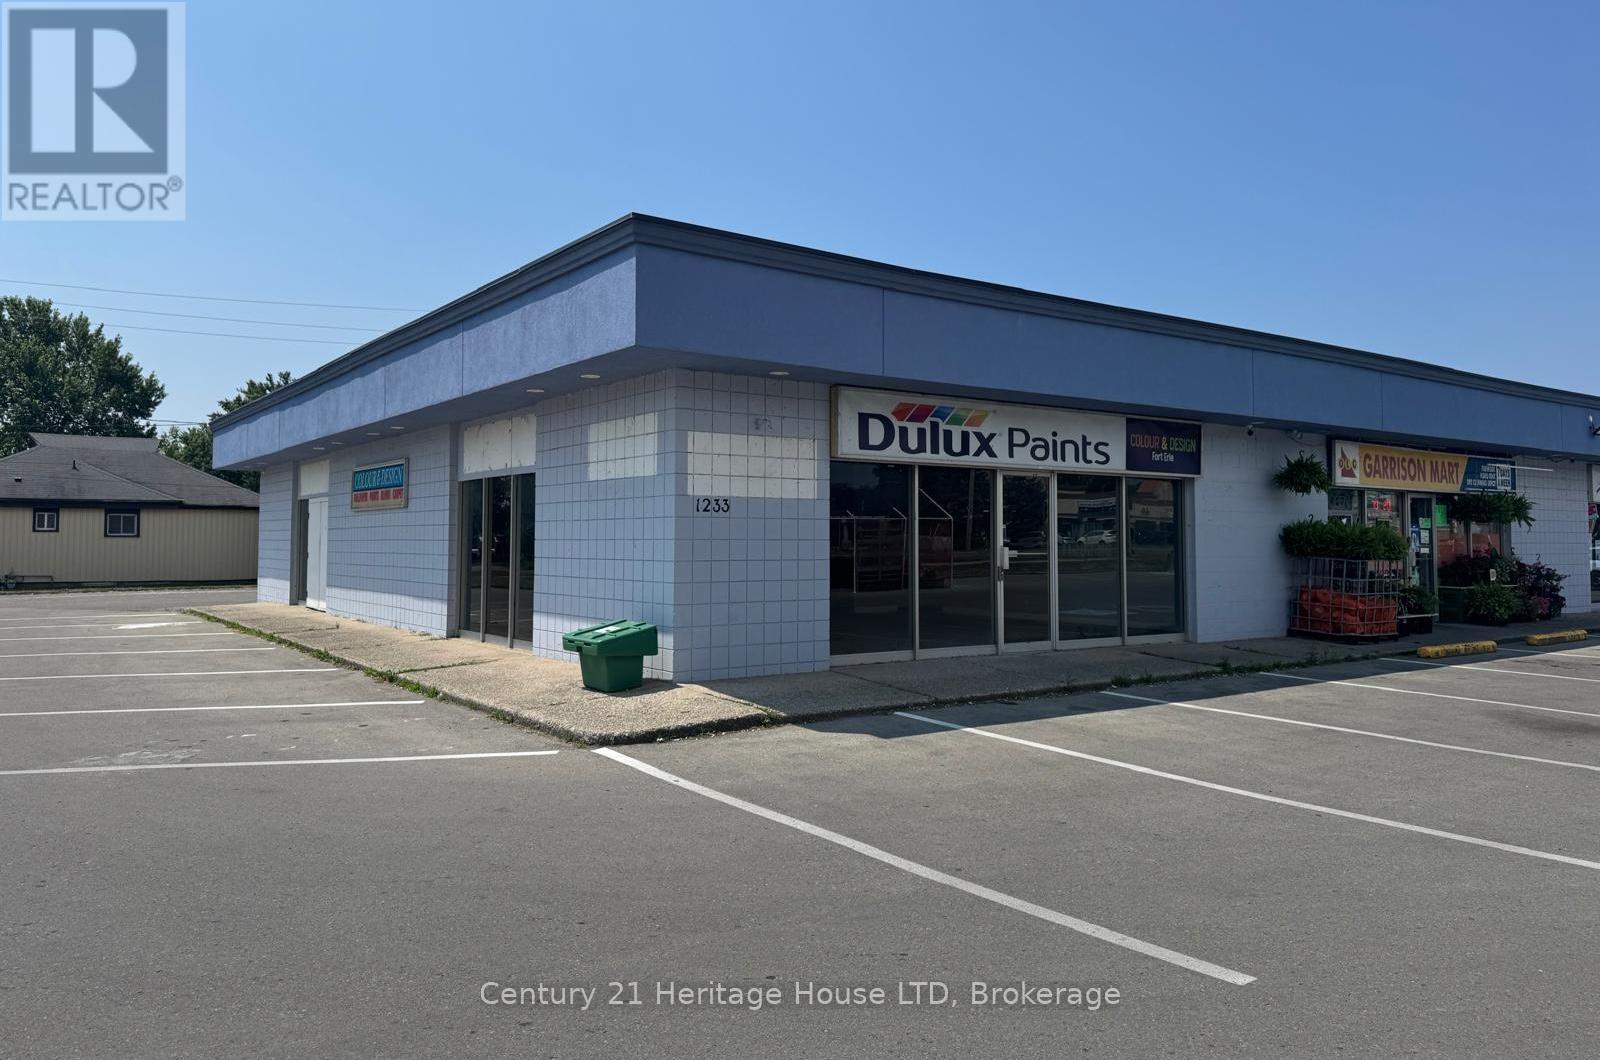
1233 Garrison Road
Fort Erie (Crescent Park), Ontario
High traffic location in Fort Erie's Crescent Park in the corner unit of a busy plaza. Ceiling height 9.7 ft. Tenant on a lease, TMI included in the monthly rent. Tenant pays $2,800.00 + HST and Gas, Hydro, and Water. Landlord responsible for paying municipal taxes, outside maintenance, including grass cutting, snowplowing, electric for main outdoor signage by road. Maintenance of HVAC furnace/air conditioner. Delivery access - double doors at the rear. Lot is an irregular shape: 147.73 ft x 175.48 ft x 198.27 ft x 125.33 ft x 70.43 ft (id:49109)
Century 21 Heritage House Ltd
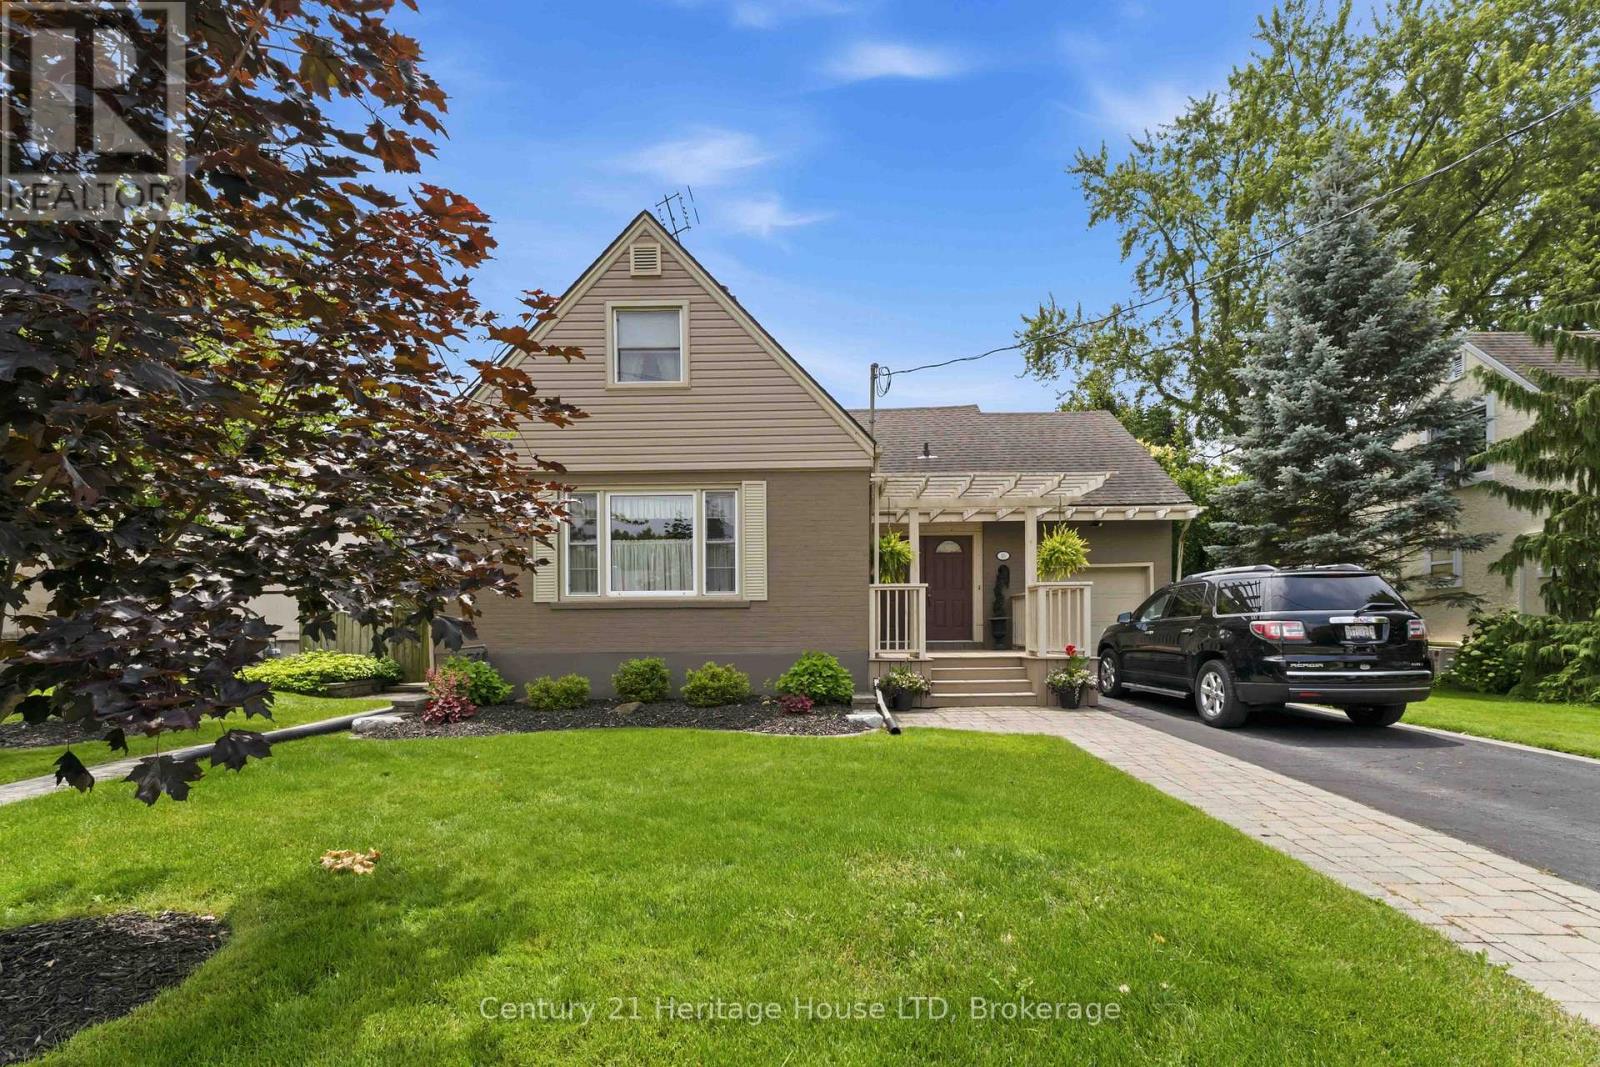
25 Glenview Avenue
Welland (Prince Charles), Ontario
Welcome to this beautifully updated 1.5-storey family home, ideally situated in the highly sought-after Chippawa Park neighbourhood. Blending timeless charm with modern comfort, this residence is perfect for growing families and those who love to entertain. Step into an inviting front foyer with tile flooring, leading into a warm and welcoming formal living room featuring large windows that offer serene views of the backyard-an ideal space to relax or gather with guests. The formal dining room provides an elegant setting for hosting, while the eat-in kitchen offers both style and functionality for everyday living. Just off the living room, a ground-level sunroom creates a fantastic additional living space-perfect for family time, entertaining, or cozy movie nights. Expansive windows flood the room with natural light and allow you to keep an eye on the kids as they enjoy the in-ground pool. Upstairs, you'll find three well-appointed bedrooms and a tastefully updated 2-piece bathroom. The partially finished basement offers additional storage space along with a dedicated laundry area. Step outside to your own private oasis, featuring beautifully landscaped front and back yards, a stunning in-ground pool, elegant stonework, and a charming gazebo area-perfect for summer enjoyment. Complete with a single-car attached garage and located in one of the city's most desirable communities, this is a rare opportunity you won't want to miss. (id:49109)
Century 21 Heritage House Ltd
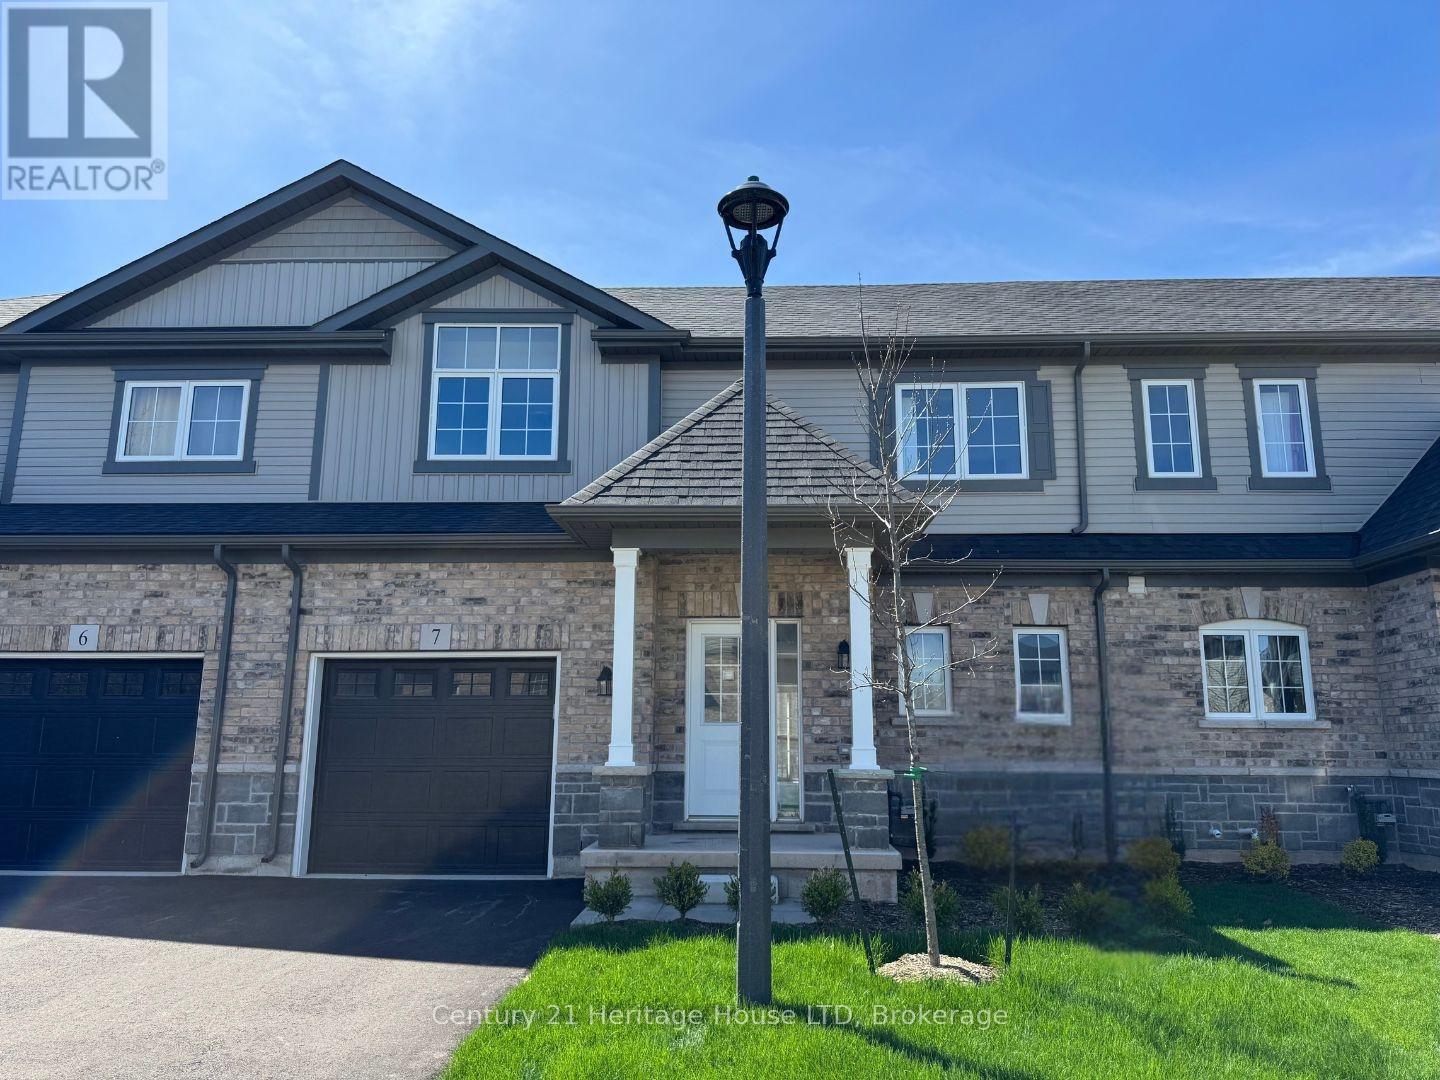
7 - 397 Garrison Road
Fort Erie (Lakeshore), Ontario
Where contemporary style meets low-maintenance living - The Sugarbowl at 397 Garrison Road is one of Fort Erie's most exciting new townhome communities by Ashton Homes (Western) Ltd. This bungaloft-style townhome combines smart design, timeless finishes, and modern comfort across 1,491 sq. ft. of beautifully planned space. Step through the front door and feel the difference immediately: 9-foot ceilings, ceramic tile flooring, and an open-concept main floor that flows effortlessly between the kitchen, dining, and great room. The kitchen features Arborite countertops, a double stainless-steel sink, and sleek contemporary fixtures - the perfect blend of style and practicality. The main-floor primary bedroom offers the convenience of a 4-piece ensuite and in-suite laundry, ideal for those who value one-level living with extra space upstairs for family or guests. On the second level, you'll find two spacious bedrooms, a full 4-piece bath, and thoughtful storage - giving everyone their own comfortable retreat. The unfinished basement offers endless potential for customization, from a media room to a home gym or office. Outside, enjoy the charm of a covered front porch, pressure-treated deck, and brick and vinyl exterior that enhance curb appeal. A single attached garage with inside entry, automatic door opener, and a private driveway ensures easy parking and convenience year-round. Located in a prime Fort Erie setting just minutes from the QEW, Peace Bridge, local shops, restaurants, and parks, this home offers the best of both worlds - easy access to urban amenities with the relaxed pace of small-town life. With a low monthly maintenance fee of $165, The Sugarbowl is the perfect balance of freedom, function, and style - ideal for downsizers, professionals, or anyone seeking brand-new construction without compromise. (id:49109)
Century 21 Heritage House Ltd
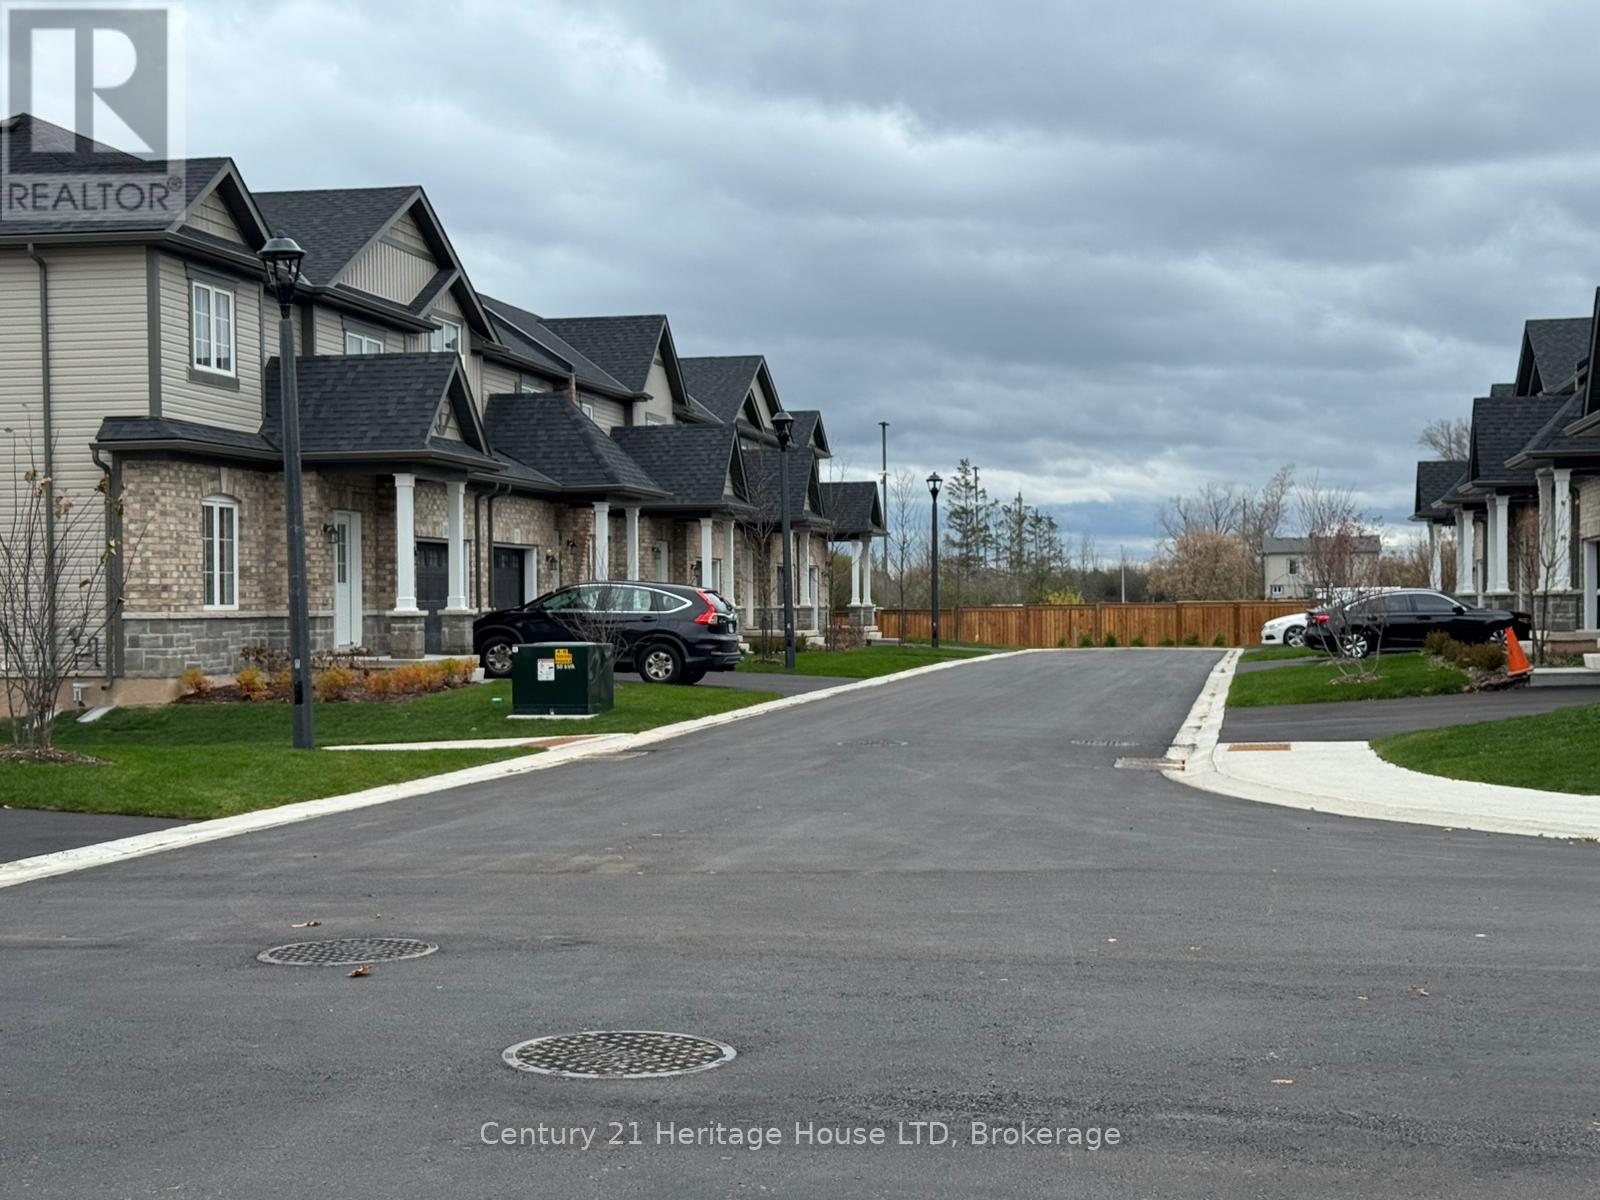
13 - 397 Garrison Road
Fort Erie (Lakeshore), Ontario
Modern style meets everyday convenience in The Sugarbowl-a brand-new bungaloft townhome community by Ashton Homes (Western) Ltd., located at 397 Garrison Road, Fort Erie. Designed for low-maintenance living, this 3-bedroom, 3-bathroom home spans 1,491 sq. ft. of smart, contemporary space, blending comfort, function, and a touch of luxury in every detail. Step into a bright, open-concept main floor with 9-foot ceilings and ceramic tile flooring throughout the foyer, kitchen, powder room, baths, and laundry. The great room flows seamlessly into the dining area and kitchen, where a center island, double stainless-steel sink, and modern finishes create a perfect hub for entertaining or quiet nights in. The main-floor primary suite features a 4-piece ensuite bath, double closets, and convenient access to in-suite laundry. Upstairs, two additional bedrooms-each with generous closets-share a full 4-piece bath, providing flexible space for family, guests, or a home office. Bathrooms are designed with efficiency in mind, featuring low-flow porcelain fixtures and quality single-lever faucets. A single-car attached garage with inside entry, automatic door opener, and paved driveway adds everyday ease. The full unfinished basement offers future potential for customization, while the covered front porch and pressure-treated deck create inviting outdoor spaces. With common elements included in the modest monthly fee of $165, homeowners enjoy peace of mind and freedom from exterior maintenance. Located minutes from the QEW, Peace Bridge, parks, schools, and shopping, this home delivers both accessibility and tranquility. Whether you're rightsizing, investing, or starting fresh, this property offers quality craftsmanship, modern design, and a prime Fort Erie location that stands out. (id:49109)
Century 21 Heritage House Ltd
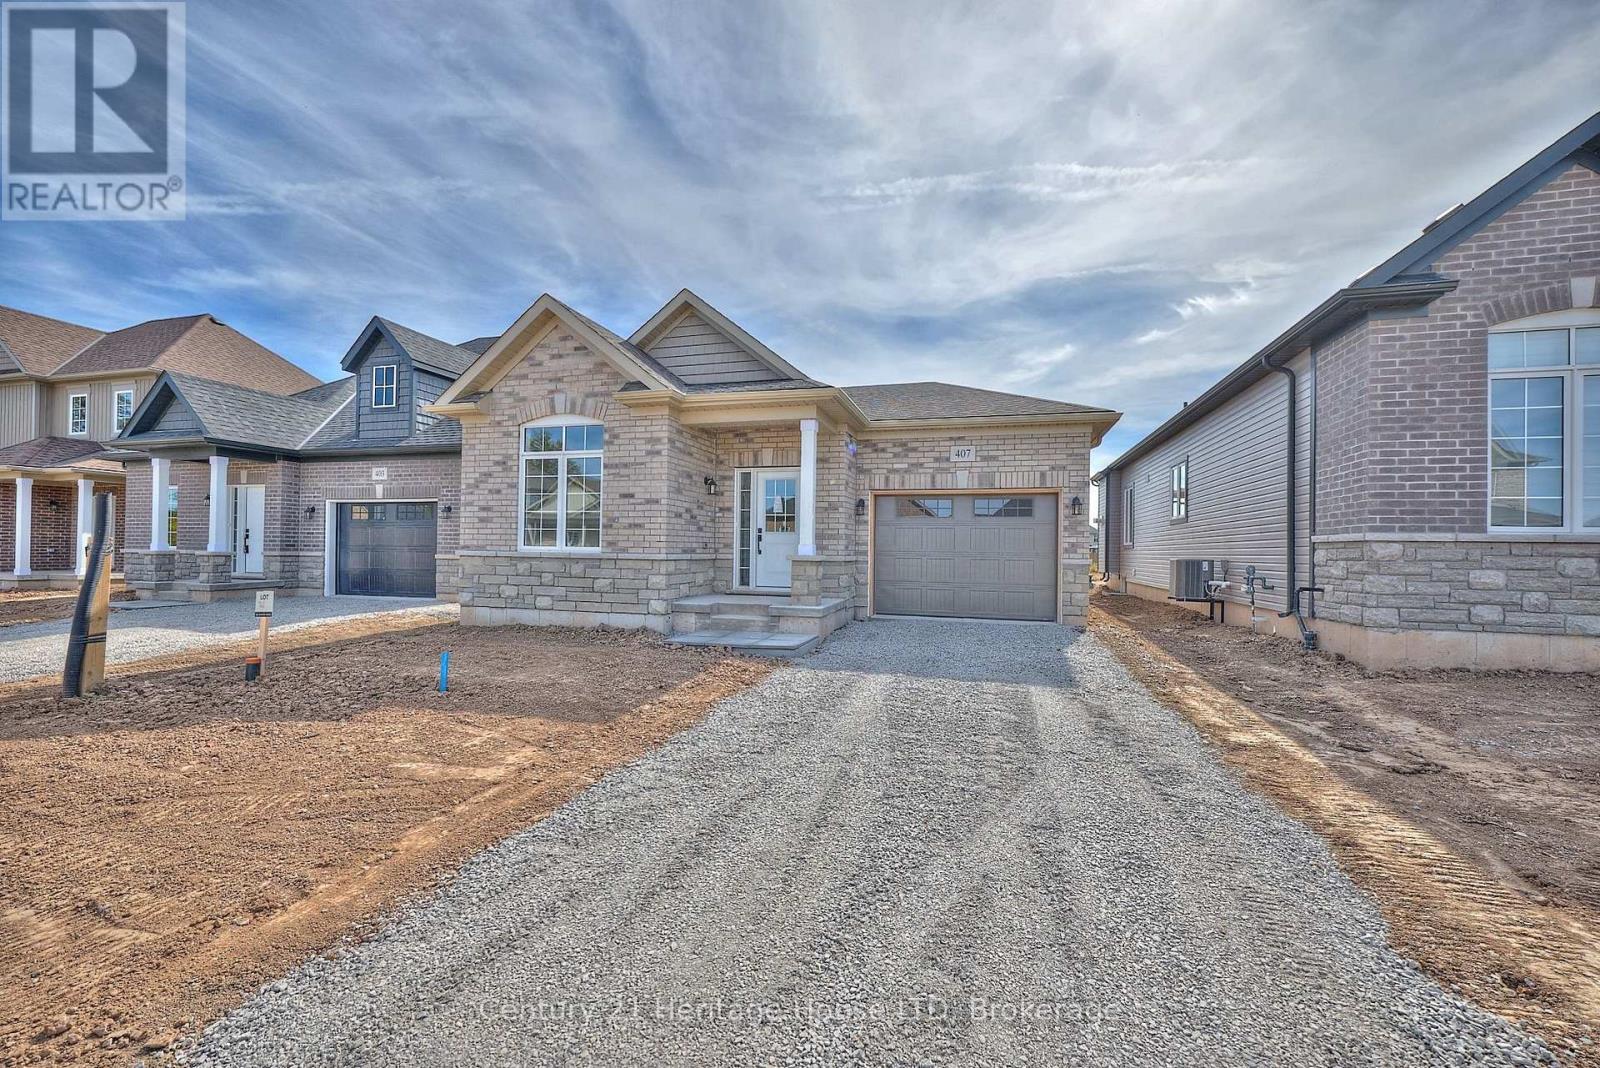
407 Louisa Street
Fort Erie (Lakeshore), Ontario
Set on a generously sized lot-one of the larger parcels in the development-this newly built "Abino" bungalow in Fort Erie offers practical main floor living in a growing neighbourhood. The main level features three well-proportioned bedrooms, including a primary suite with walk-in closet and 3-piece ensuite, along with a separate 4-piece bathroom serving the additional bedrooms. The kitchen is centered around a large island and includes quartz countertops, a ceramic tile backsplash, and crown & light valence cabinets. Finishes include engineered hardwood flooring in the living room and hallway, with a neutral palette throughout. An attached garage with interior access from the laundry room and a private driveway provide parking and storage options. The front and back siding will be completed soon. Conveniently located close to schools, shopping, grocery stores, parks, and restaurants, with quick access to the QEW. A bungalow offering an efficient layout, updated finishes, and a well-positioned lot within Fort Erie. (id:49109)
Century 21 Heritage House Ltd
387 First Avenue
Welland (N. Welland), Ontario
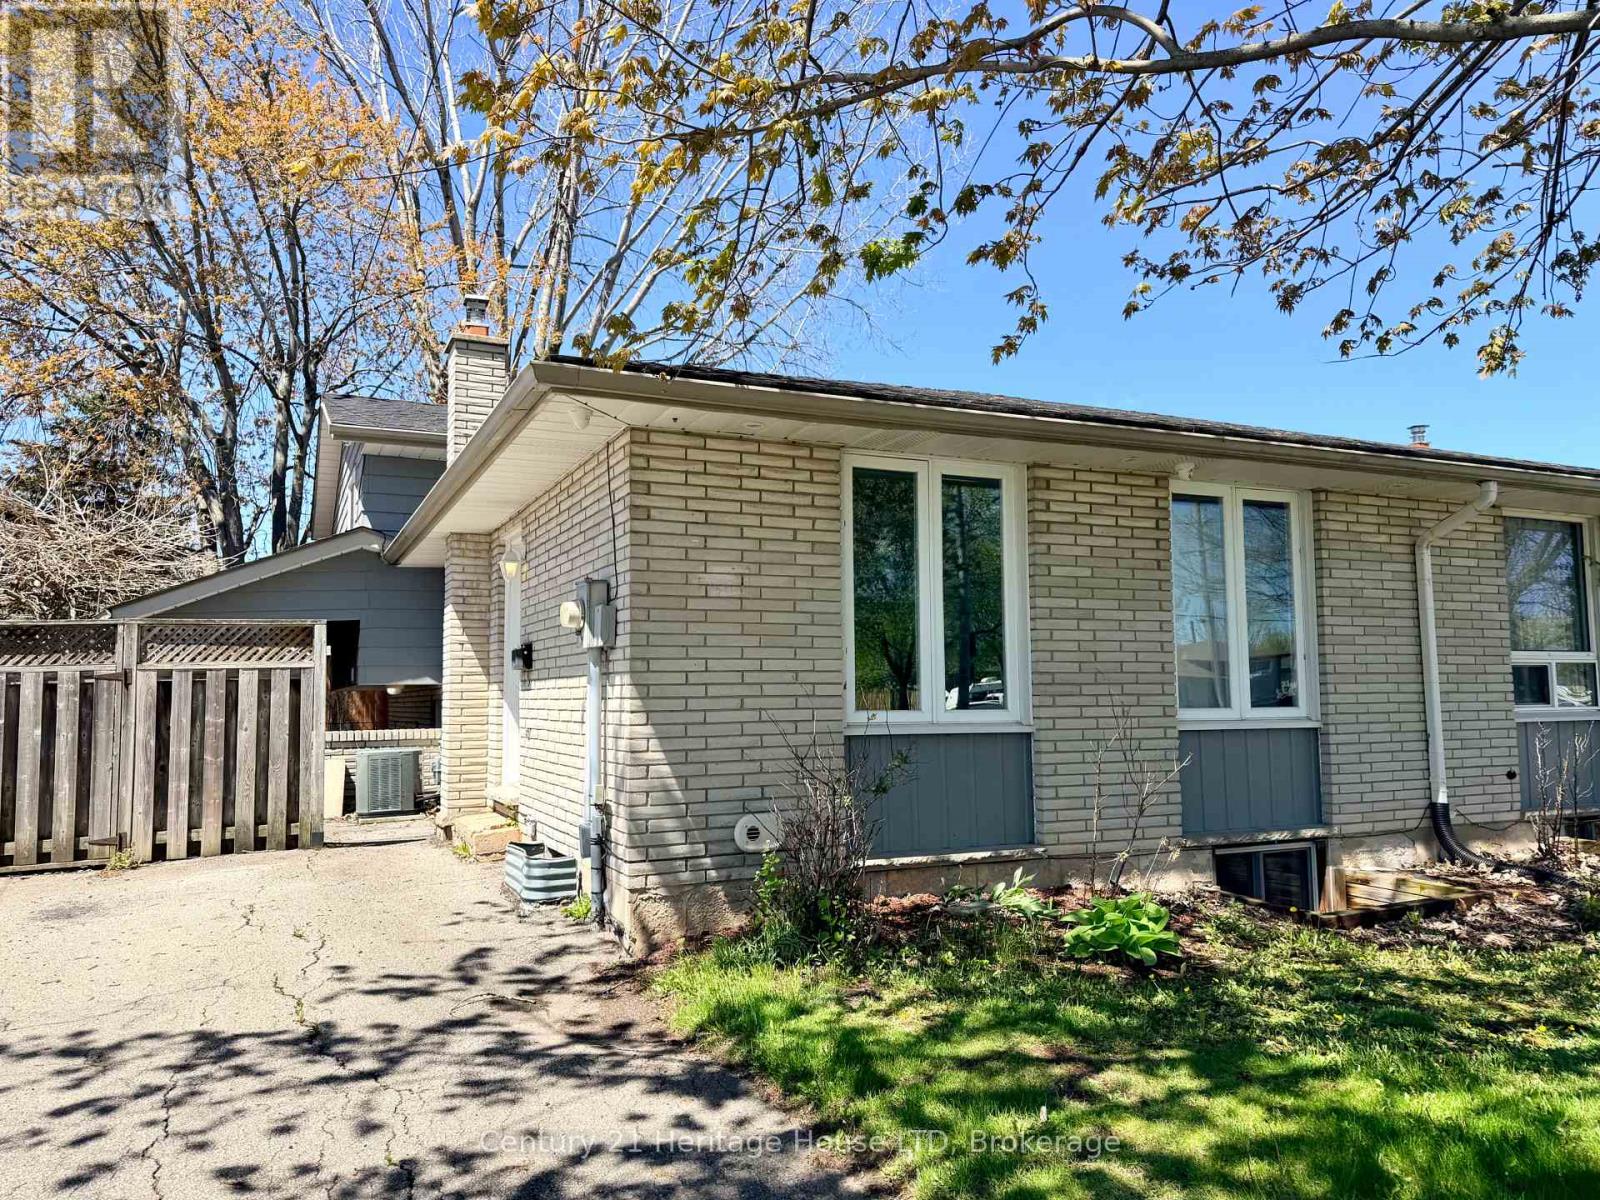
TURN KEY, READY TO GO INCOME PRODUCING INVESTMENT PROPERTY! Versatile layout with 2 units / InLaw Suite. Upper Unit: 3 bedrooms, 4pc bath, kitchen, dining room, living room, separate entrance Lower Unit: 3 bedrooms, 3pc bath, kitchen, living room, separate entrance.Plenty of updates: fresh paint, newer roof shingles, vinyl windows and more.Safety features: Emergency lighting on every floor by the exits, Hardwired-Interconnected Smoke/CO Fire alarms on every level, sprinkler heads in the furnace room, 5/8" Fire-Rated drywall and Fire-Rated steel doors throughout the lower level. Every bedroom has a large egress window. Location: Just down the street from Niagara College, on the bus route to Brock University and all the other surrounding schools. Perfect home for Niagara College AND Brock University Students!! Quick drive to HWY 406 and HWY 20. This is truly a smart investment for families and investors. Come see it today! (id:49109)
Century 21 Heritage House Ltd
542 First Avenue N
Welland (N. Welland), Ontario
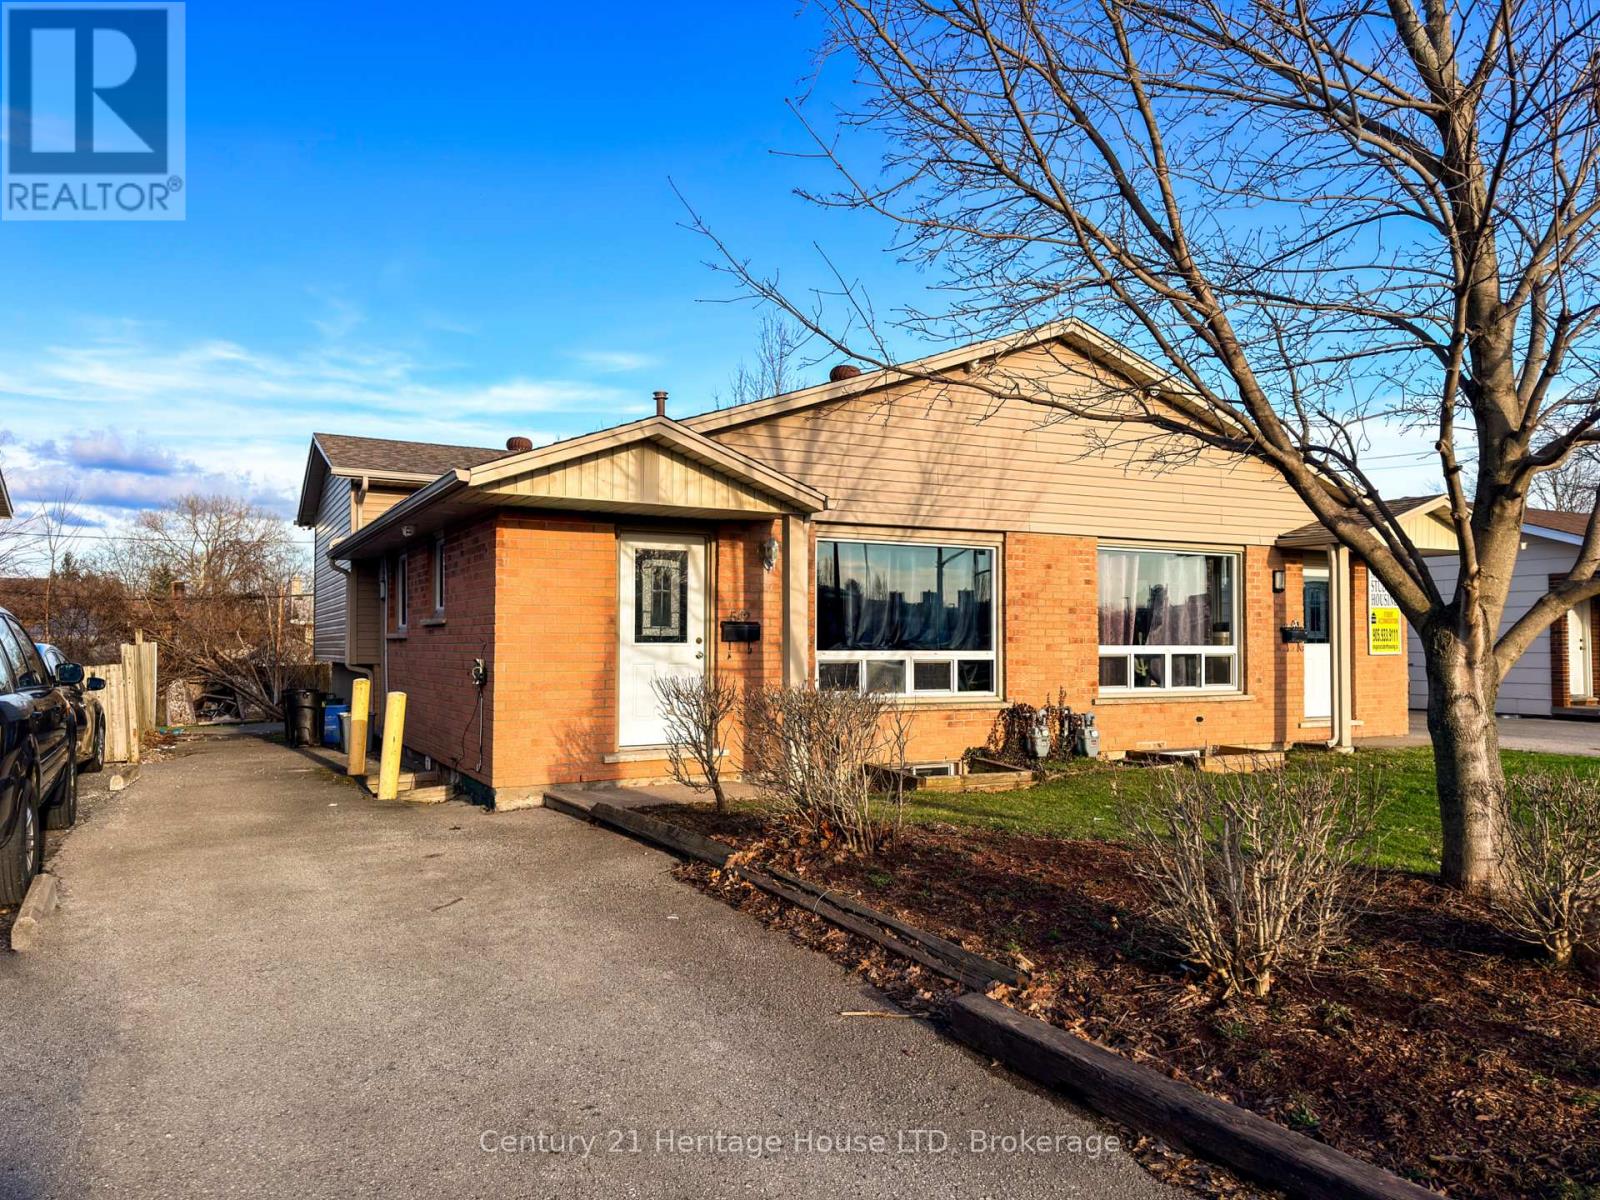
Start making money on Day 1 of ownership! Fully rented and ALL tenants have already paid the full school term! ($3750/gross monthly income). TURN KEY, READY TO GO, INCOME PRODUCING INVESTMENT PROPERTY! Here are the details about the home: 6 bedrooms, 2 baths, 1 kitchen, 3 parking spaces, all windows are proper egress sized, steel doors on the bedrooms (lower level), 5/8" fire rated drywall in the lower levels, hard wired and battery operated interconnected Smoke and Carbon Monoxide Fire Alarms on all levels, plus sprinkler heads in the furnace room. Seriously.. this house is so close to the college, that some of the parking spaces are farther away from the school than this house is! Plus, it's on the bus route to Brock University and all the other surrounding schools. Perfect home for Niagara College AND Brock University Students!! Quick drive to HWY 406 and HWY 20. This is truly a smart investment for families and investors. Come see it today! (24 hours notice required - Tenant Occupied) (id:49109)
Century 21 Heritage House Ltd
2231 Garrison Road
Fort Erie (Crescent Park), Ontario
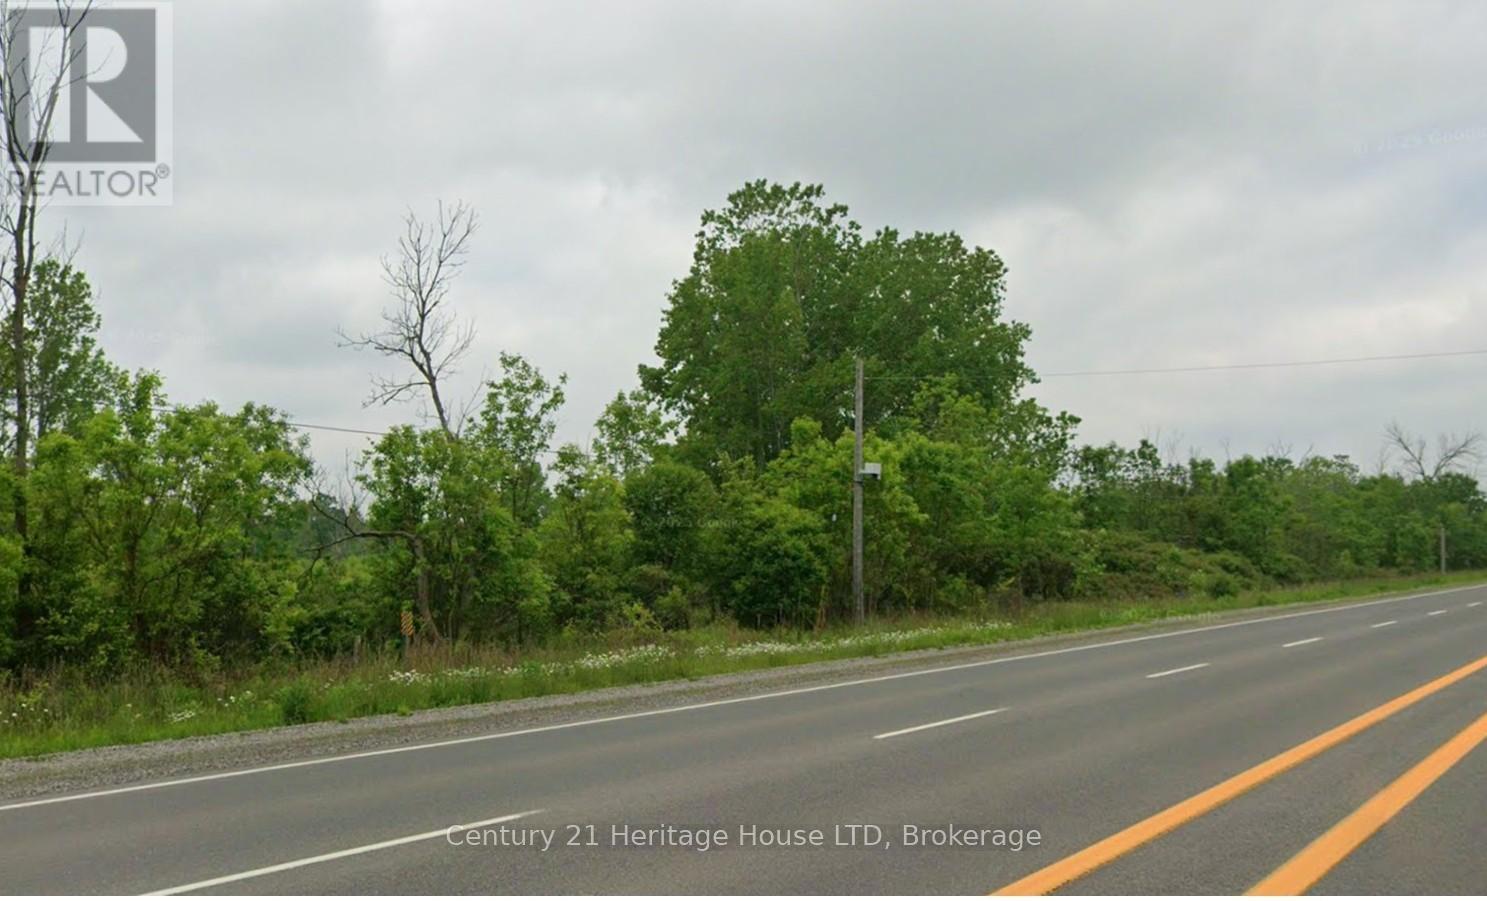
This remarkable property represents an excellent development opportunity, spanning over 81 acres with extensive frontage on Garrison Road, Stonemill Road, and Nigh Road. Because it offers such high accessibility, the land presents outstanding potential for future investment or large-scale development projects. While the location is strategically positioned near Niagara Falls, Port Colborne, and major highways-just minutes from the Peace Bridge to the U.S.A.-buyers are responsible for conducting their own due diligence regarding their intended use of the property. (id:49109)
Century 21 Heritage House Ltd
1360 Commerce Parkway
Fort Erie (Bowen), Ontario
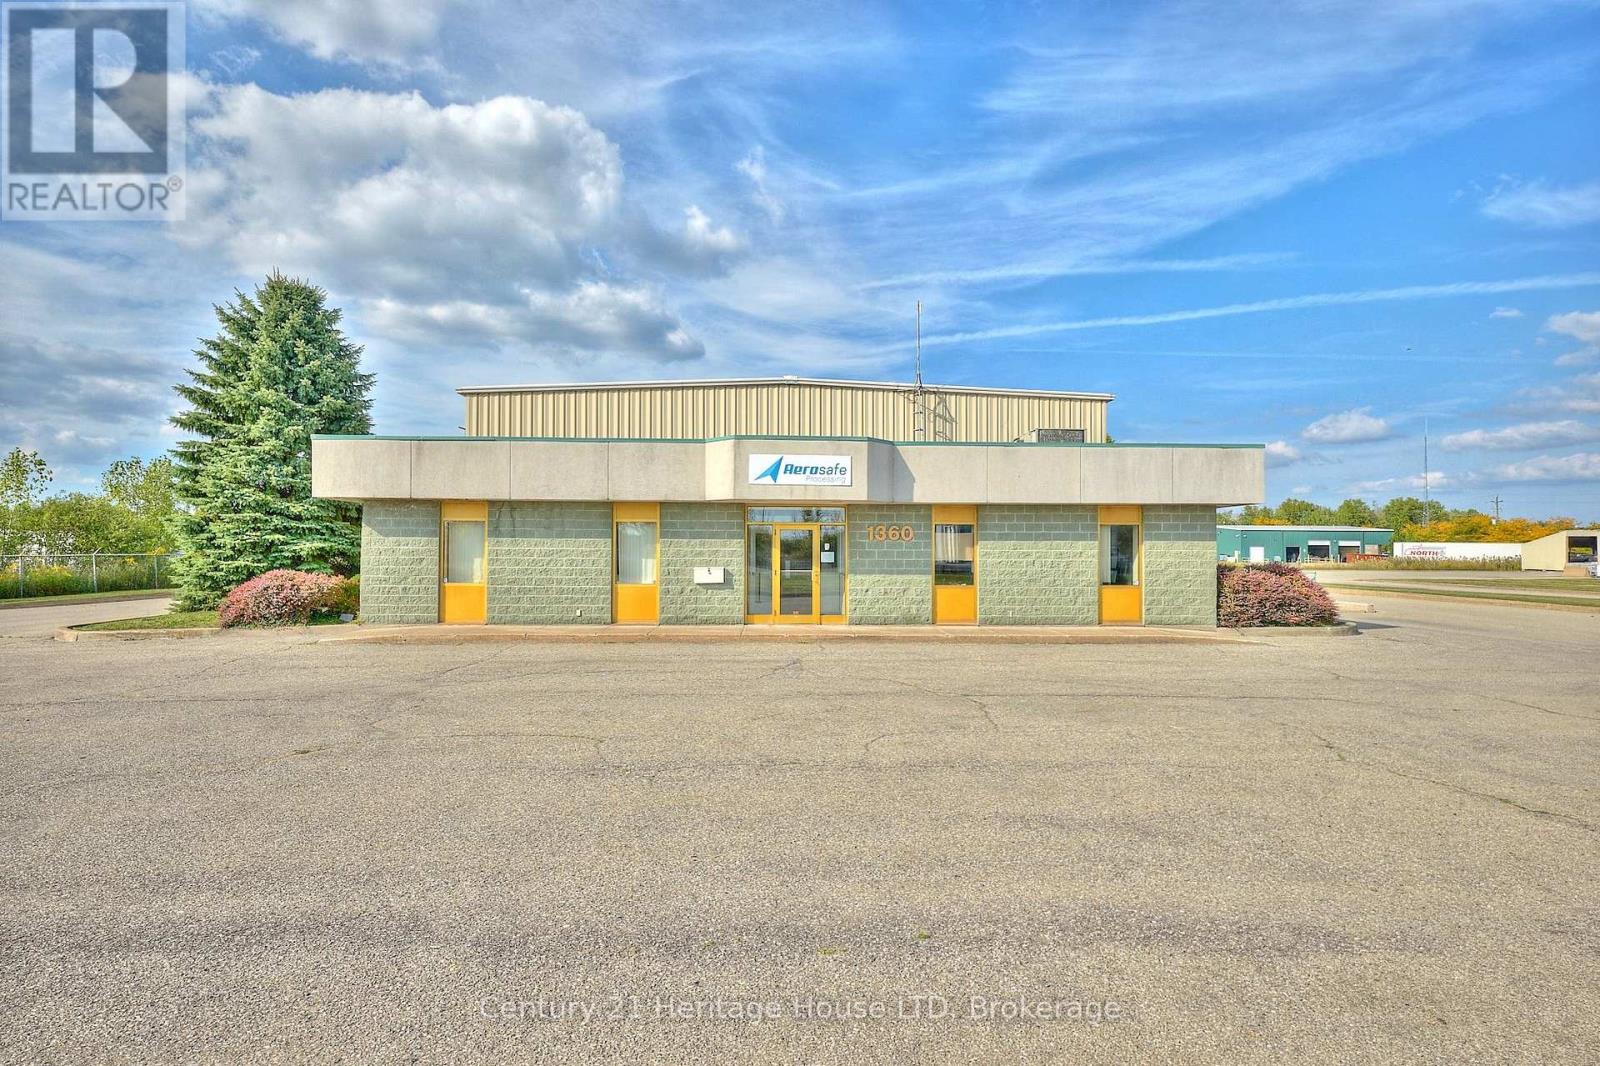
Prestige industrial property offering 8,548 sq. ft. to include all interior space such as warehouse, mezzanine, and office space, on 1.225 acres with excellent accessibility to the QEW and international border. This property site is located one building in from Pettit and fronts on commerce parkway. Lot size is 183 ft of frontage on Commerce Pkwy, and 290 ft of depth. Interior features include a warehouse, mezzanine, office space, kitchenette, and washrooms ideal for production, manufacturing, and daily operations. Ample paved parking, 12'x14' loading door off the parking area and and additional door off the docking ramp. The site offers city services, and natural gas forced air heating/cooling. In the industrial space, the ceiling height varies with the beam structure, and air handlers therefore the ceiling height is between 15 ft (under the air handlers) 17 feet under the beams and 20 ft to the roof. The ceiling heights are in reference to the warehouse only and do not include the height of the ceiling contained around the mezzanine and the office area. Zoning allows for a wide range of uses. Phase 1 Environmental Report available from listing agent. Surrounded by other industrial buildings in a prime location. ** The current tenant is in place until October 2026 and is paying $10.75/Square foot (triple net lease) and all utilities and expenses paid by the tenant. Air conditioning is in the office space only. Tenant takes care of all common area maintenance. The square footage sources were referenced by MPAC - all provided in the supplements. (id:49109)
Century 21 Heritage House Ltd
